
Custom Walk-In Closets in St. Albert
St. Albert homes range from 1970s split-levels to brand-new builds in Jensen Lakes, and the walk-in closet is usually where that difference shows most. We design yours around the room you actually have and the way you get ready.
— Walk-In Closets in St. Albert
Designed for St. Albert Homes
St. Albert has two very different kinds of homes. Established neighbourhoods like Grandin, Braeside and Lacombe Park are full of 1970s and ’80s bungalows and split-levels with compact closets and basic storage. Newer areas such as Jensen Lakes, Erin Ridge North and Riverside have larger primary suites and walk-in pantries that still arrive with a single rod and shelf. We design for both.
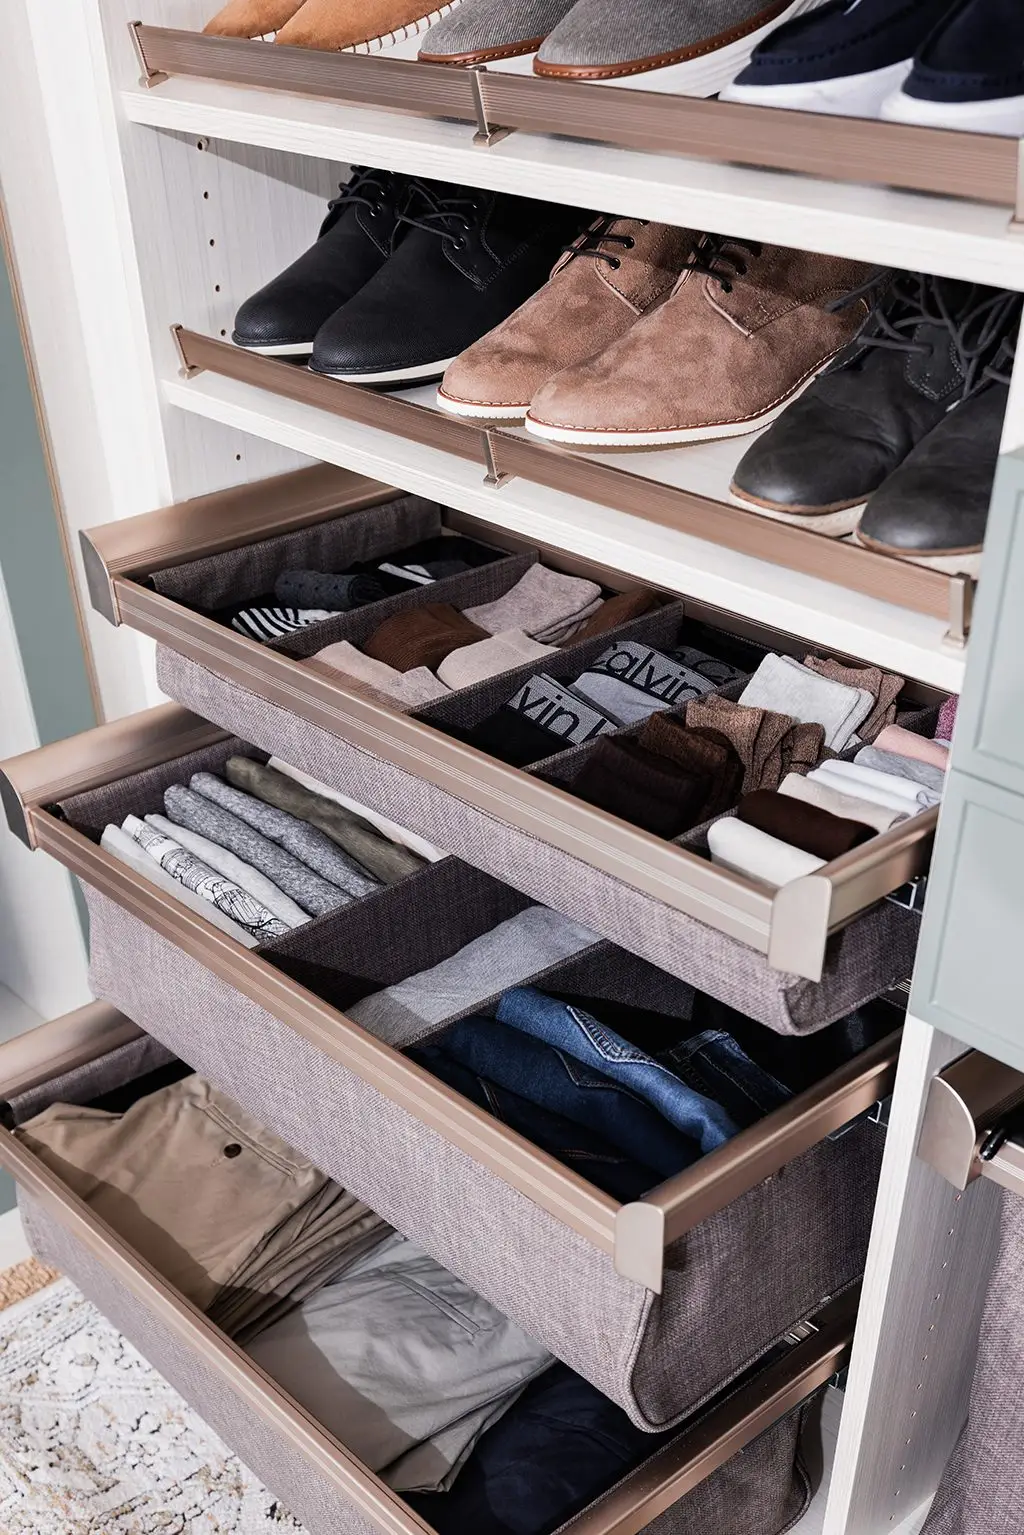
In St. Albert’s newer builds, the walk-in usually has the space but not the layout: one rod around three walls and a lot of unused height. We rework it with double hanging, a drawer tower and shoe shelving so a shared closet works for two people. In older homes in Grandin or Braeside, where a walk-in may have been added during a renovation, we plan around angled walls, bulkheads and lower ceilings instead of forcing a standard layout.
Our west Edmonton showroom is about 20 minutes from most of St. Albert via the Anthony Henday. Prefer to stay home? Book a design consultation and we will measure your space in St. Albert.
— Before you start
Planning a Walk-In Closet in St. Albert
Start with what you own, not the room. Before your consultation, take a rough count of what hangs long (dresses, coats), what hangs short (shirts, folded trousers) and what goes in drawers. In a shared St. Albert primary suite, splitting the walk-in by person rather than by item type usually works better, so each of you has hanging, drawers and shoe space on your own side.
If your ceiling is 9 feet or higher, as in many newer St. Albert builds, there is room for a second row of hanging or a top shelf for luggage and out-of-season bins. Walk-ins in older Grandin or Braeside houses tend to be narrower, so we look at shallower drawer units, corner shelving and keeping a clear walkway so the room still feels open.
— Features
What We Build Into Your Walk-In Closet
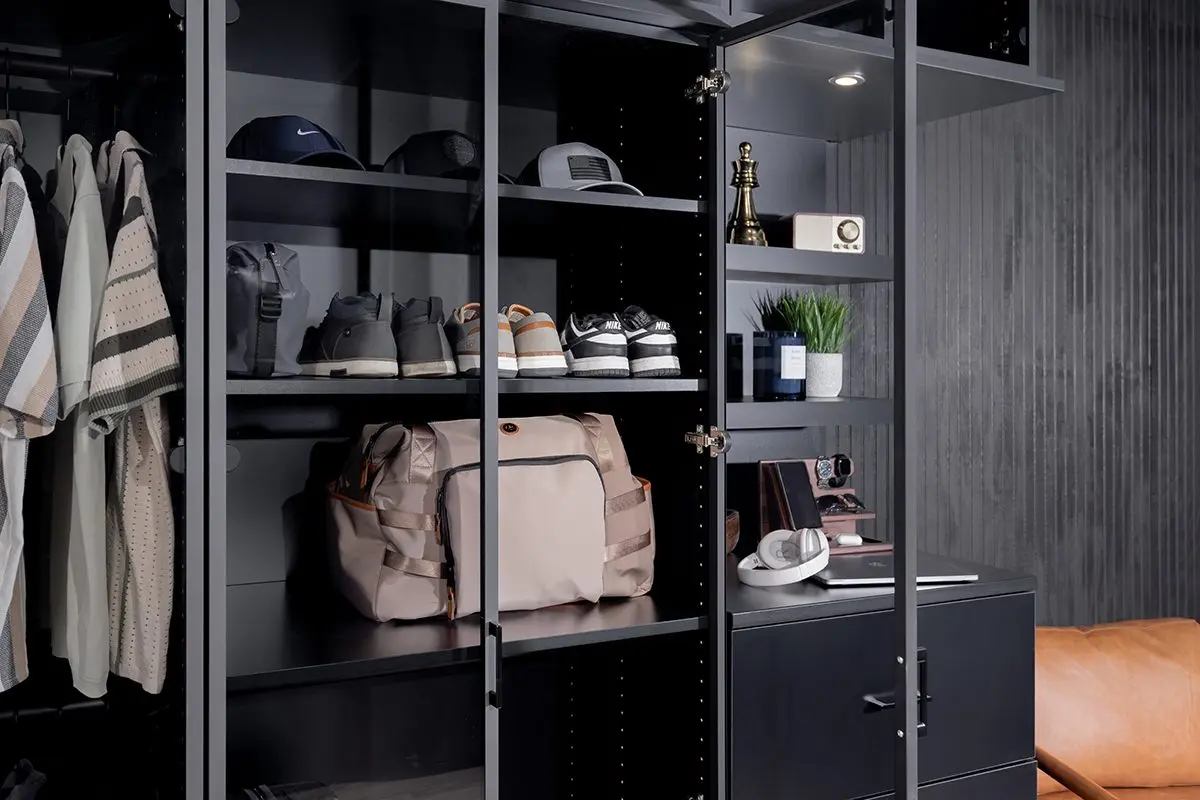
- Long and double hanging, placed where your clothes need it
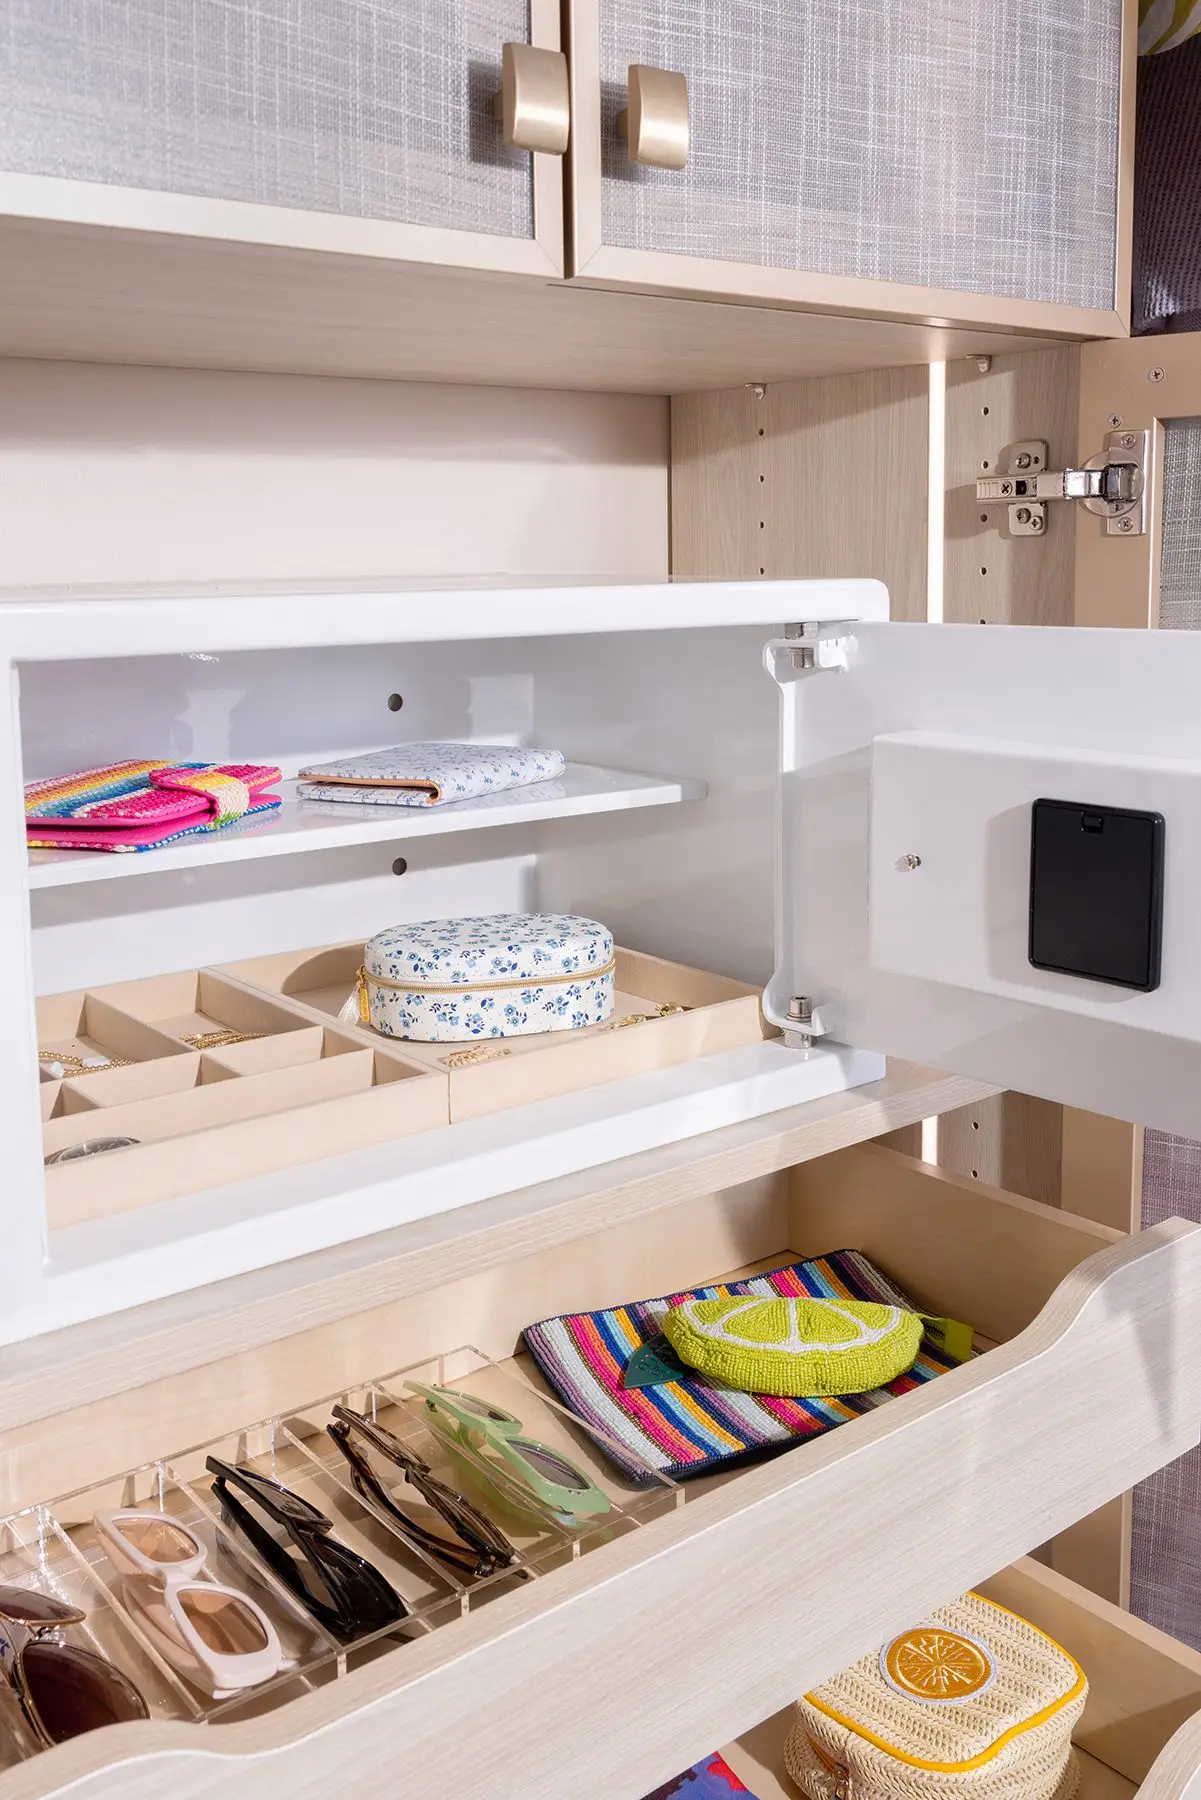
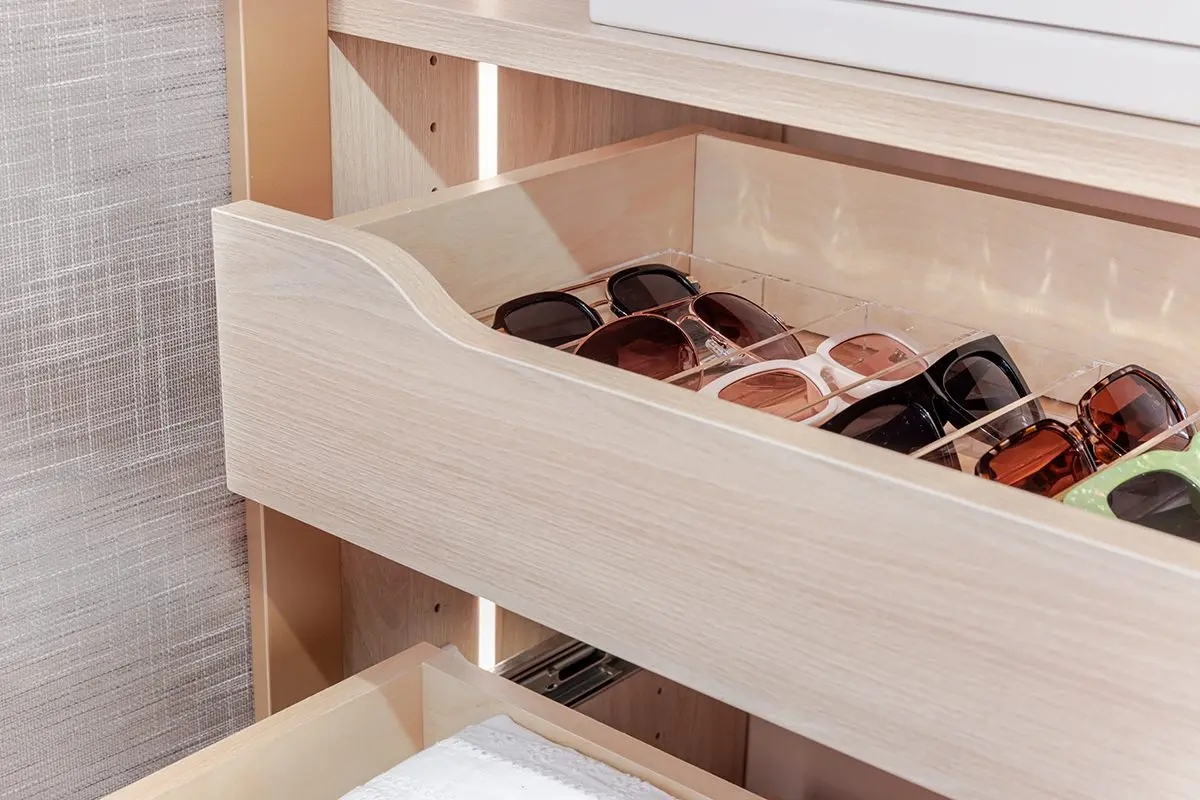
- Drawer towers for folded clothes, accessories and jewellery
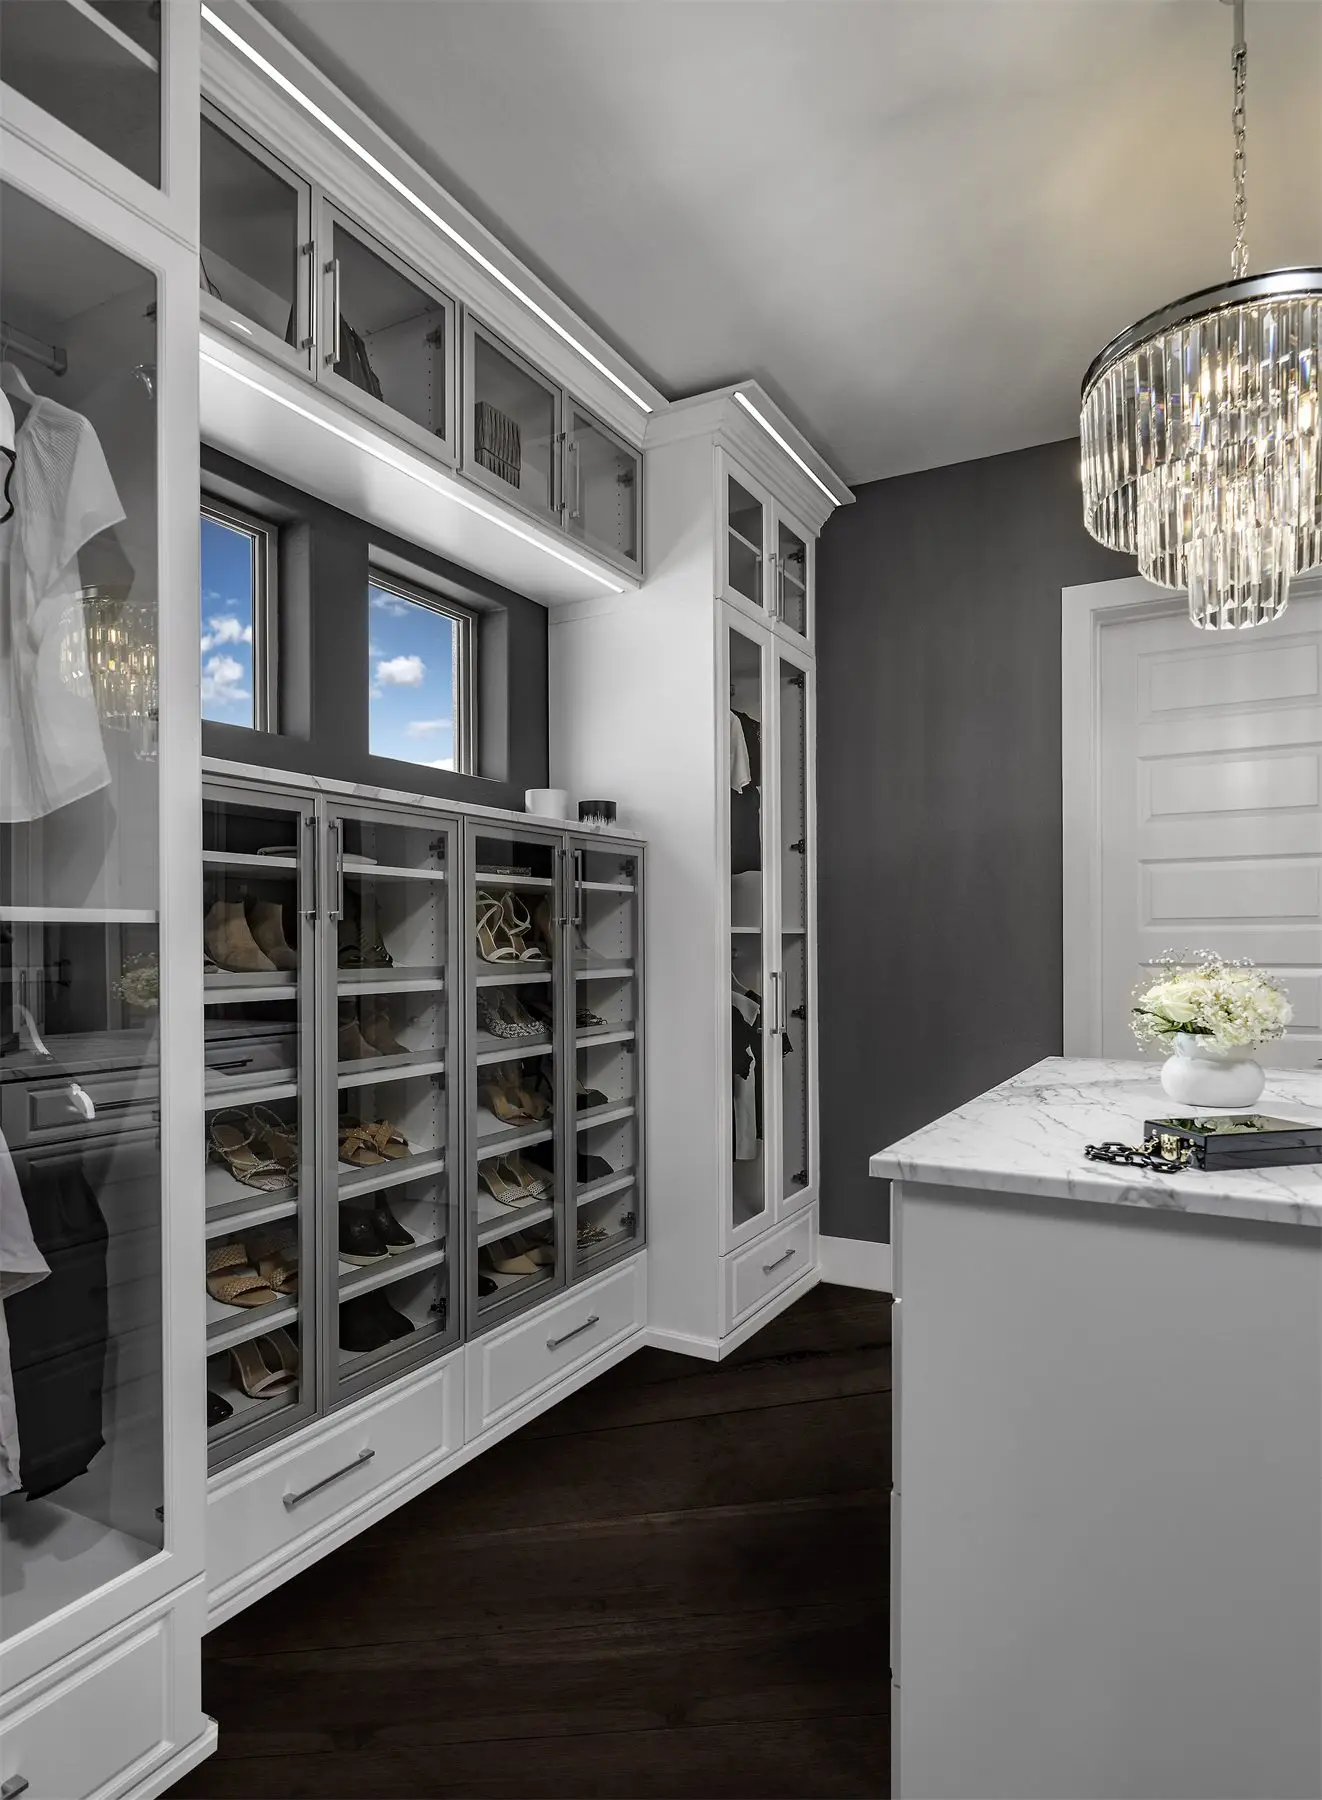
- Shoe walls, boot cubbies and angled shoe shelves
- Islands with drawers and a countertop for folding
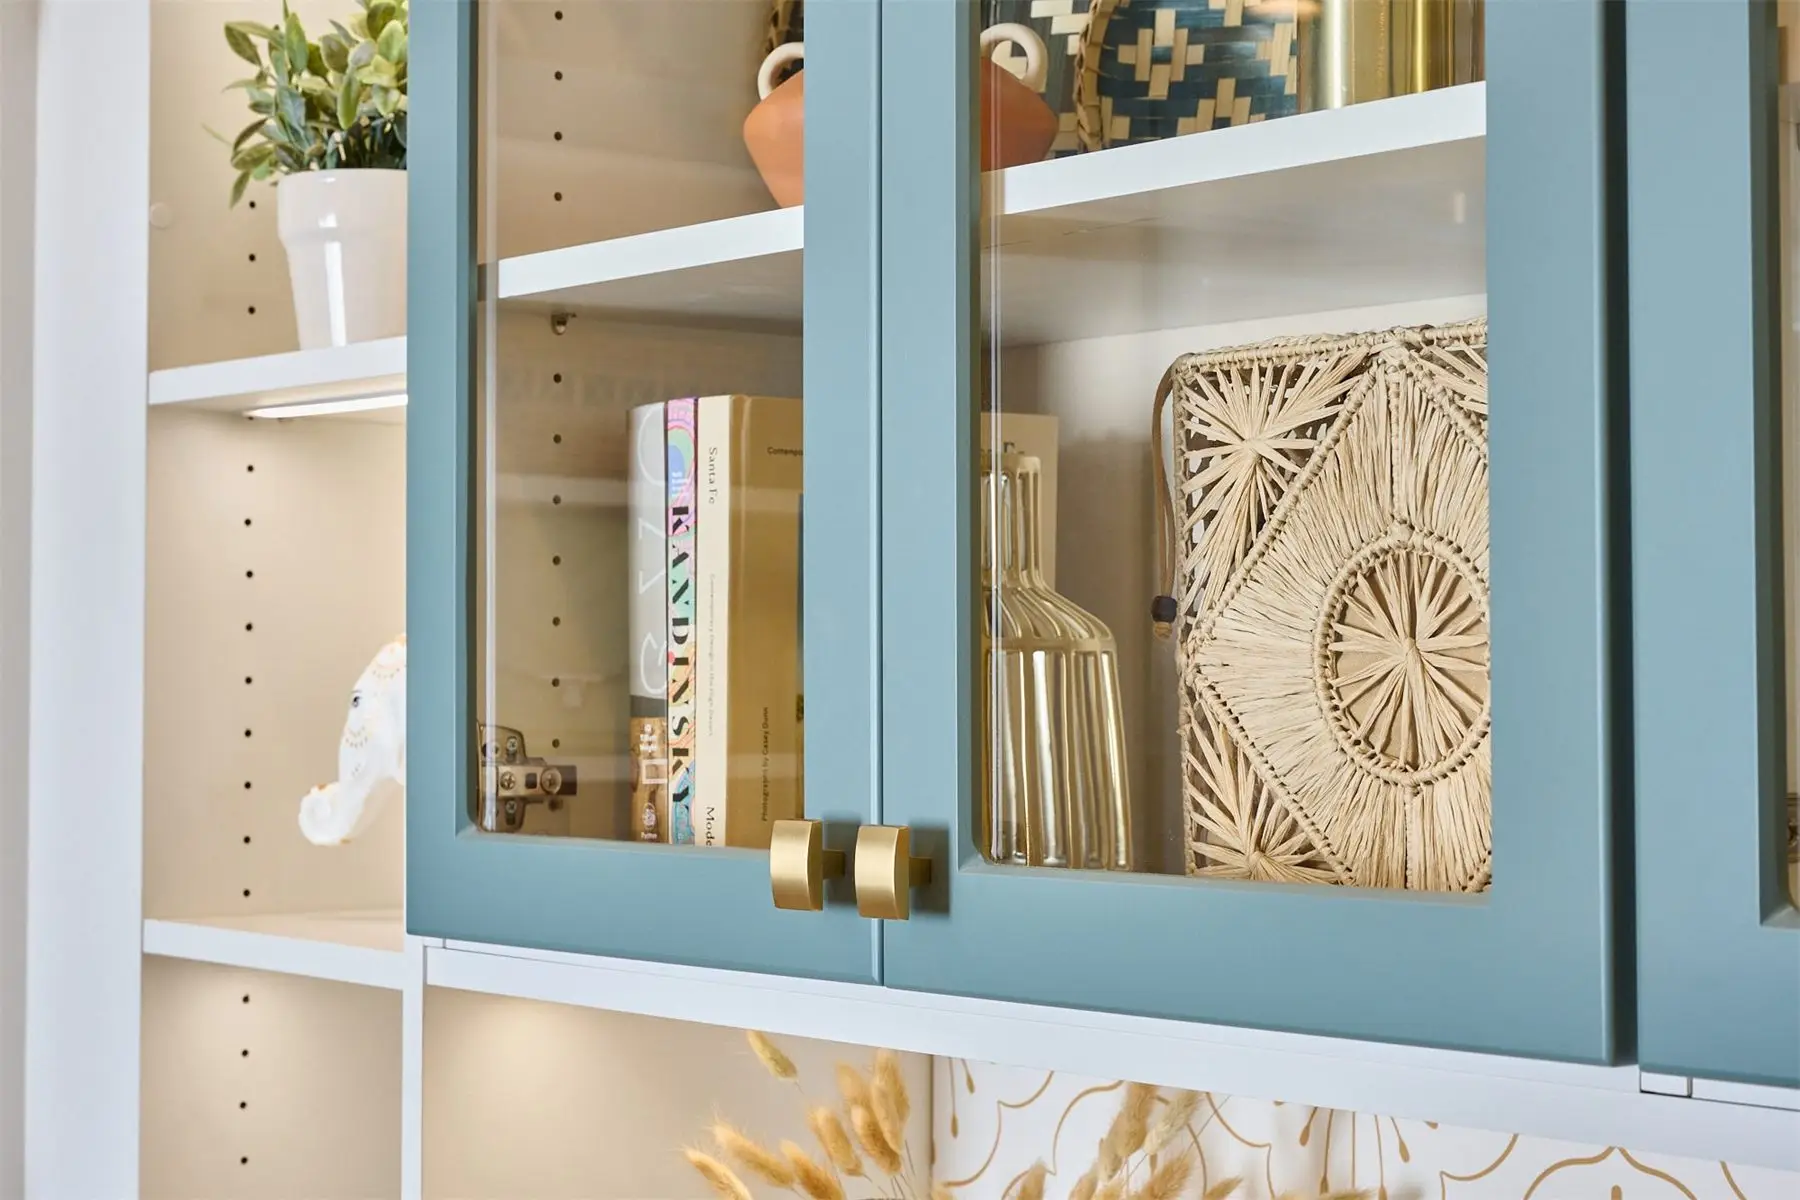
- Integrated LED lighting
- Pull-out pant racks, valet rods and belt and tie racks
- Built-in hampers
- Soft-close drawers and doors in the finish you choose
— Every Project
What’s Included
- Free in-home or showroom design consultation
- Custom 3D design within 24–48 hours
- Measured to the inch — no standard sizes or filler panels
- Professional installation by our own team
- Lifetime warranty on materials and hardware
- 2-year warranty on labour
- A clean site when we leave
— Pricing
Walk-In Closets Pricing in St. Albert
Standard walk-in: $2,999 – $4,999
Custom shelving, hanging and drawers designed to your exact space.
Premium walk-in: $4,999 – $9,999+
Premium finishes, LED lighting, soft-close hardware, pull-out accessories and island units.
0% financing is available on every project. Ask about payment options at your free consultation.
— FAQ
Walk-In Closets in St. Albert: Common Questions
How much does a custom walk-in closet cost in St. Albert?
Standard walk-in: $2,999 – $4,999; Premium walk-in: $4,999 – $9,999+. Your final price depends on size, layout, finishes and accessories. After your free consultation you get a detailed quote with no hidden fees, and 0% financing is available.
Can you build a walk-in closet in an older St. Albert home with sloped ceilings or bulkheads?
Yes. We measure the room ourselves, including slopes, bulkheads and window positions, and your 3D design shows exactly how the shelving and hanging fit around them before you commit.
How do you split a walk-in closet between two people?
Usually by side or by section, so each person has their own hanging, drawers and shoe space. We size each side around how much each of you actually owns, which we go through at the consultation.
What warranty do you offer in St. Albert?
Every project includes a lifetime warranty on materials and hardware and a 2-year warranty on labour. If something isn’t right, we come back and fix it.
Book a consultation
Let Us Design Your Perfect Walk-In Closet
Book a free design consultation at your St. Albert home, about 20 minutes from our showroom, or come and see us in west Edmonton. You get a custom 3D design within 24–48 hours. Prefer to talk first? Call 587-770-9977.
- Free consultation
- No obligation
- 3D design included
— Get started
Book Your Free Design Consultation in St. Albert
Pick a time and a Famille designer will come to your St. Albert home, measure your space and go through how you want it to work. There is no obligation.
Not ready to pick a time?
Send us a few details about your St. Albert project and we will call you to talk it through and book your consultation when it suits you.
Prefer to see it in person?
Our showroom at 18119 105 Ave NW is about 20 minutes from St. Albert via the Anthony Henday. Open the drawers, test the hardware and compare finishes side by side. Visits are by appointment.