
Custom Reach-In Closets in St. Albert
Many St. Albert bedrooms rely on a reach-in closet with a single rod and shelf. We rebuild that closet so it holds far more in the same space, usually without any construction.
— Reach-In Closets in St. Albert
Designed for St. Albert Homes
St. Albert has two very different kinds of homes. Established neighbourhoods like Grandin, Braeside and Lacombe Park are full of 1970s and ’80s bungalows and split-levels with compact closets and basic storage. Newer areas such as Jensen Lakes, Erin Ridge North and Riverside have larger primary suites and walk-in pantries that still arrive with a single rod and shelf. We design for both.
Many St. Albert homes built in the ’70s and ’80s rely on reach-in closets in every bedroom, often behind bifold doors with a single shelf. A custom system makes far better use of the same footprint, which matters when the house has no walk-in to fall back on. In newer neighbourhoods like Jensen Lakes, families often do the kids’ rooms and the front hall closet together soon after moving in.
Our west Edmonton showroom is about 20 minutes from most of St. Albert via the Anthony Henday. Prefer to stay home? Book a design consultation and we will measure your space in St. Albert.
— Before you start
Getting More From a St. Albert Reach-In Closet
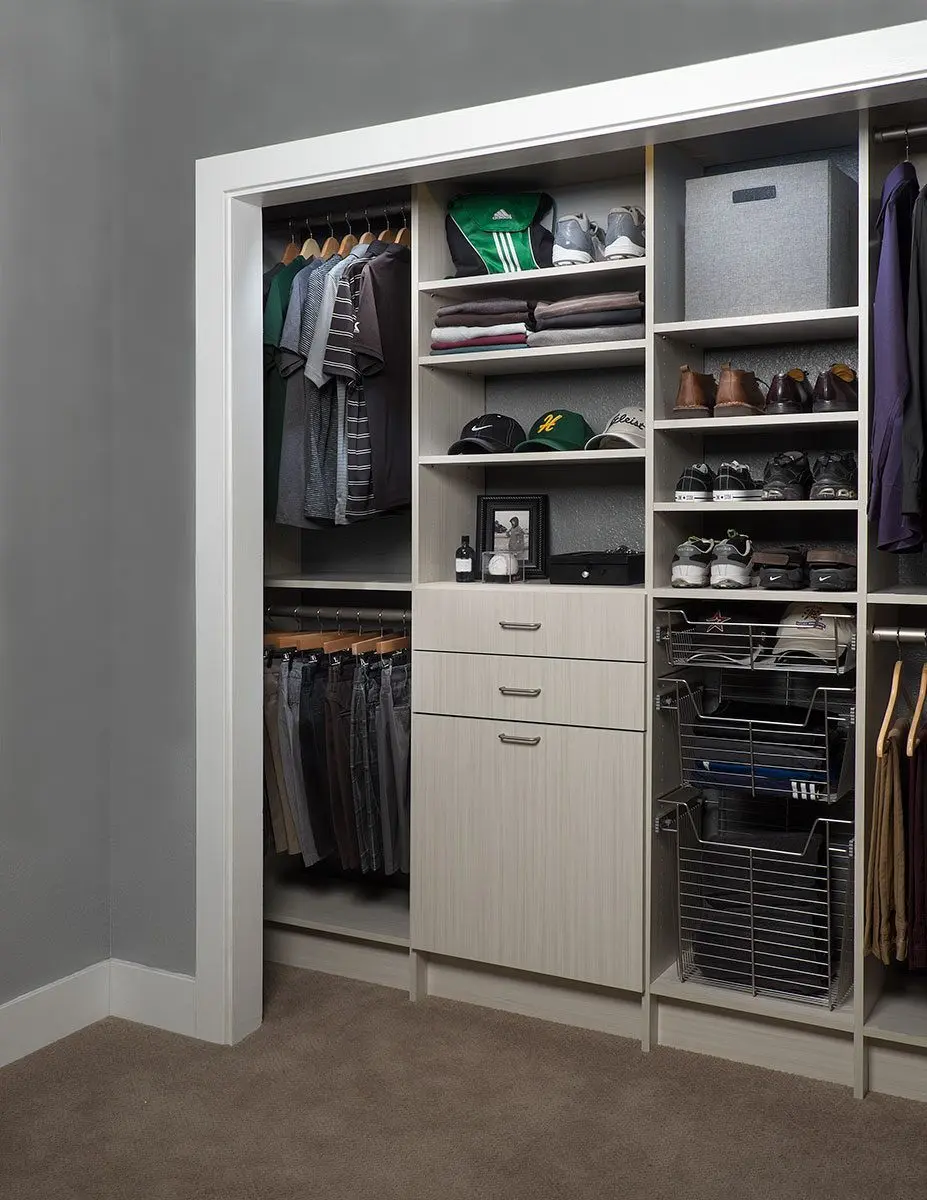
Bifold and sliding doors are common in older St. Albert homes, and they change how a reach-in should be laid out. With bifolds the full width is reachable, so a centre drawer tower with hanging on both sides works well. With sliders only half the closet is open at a time, so we keep the most-used items on the side you open most.
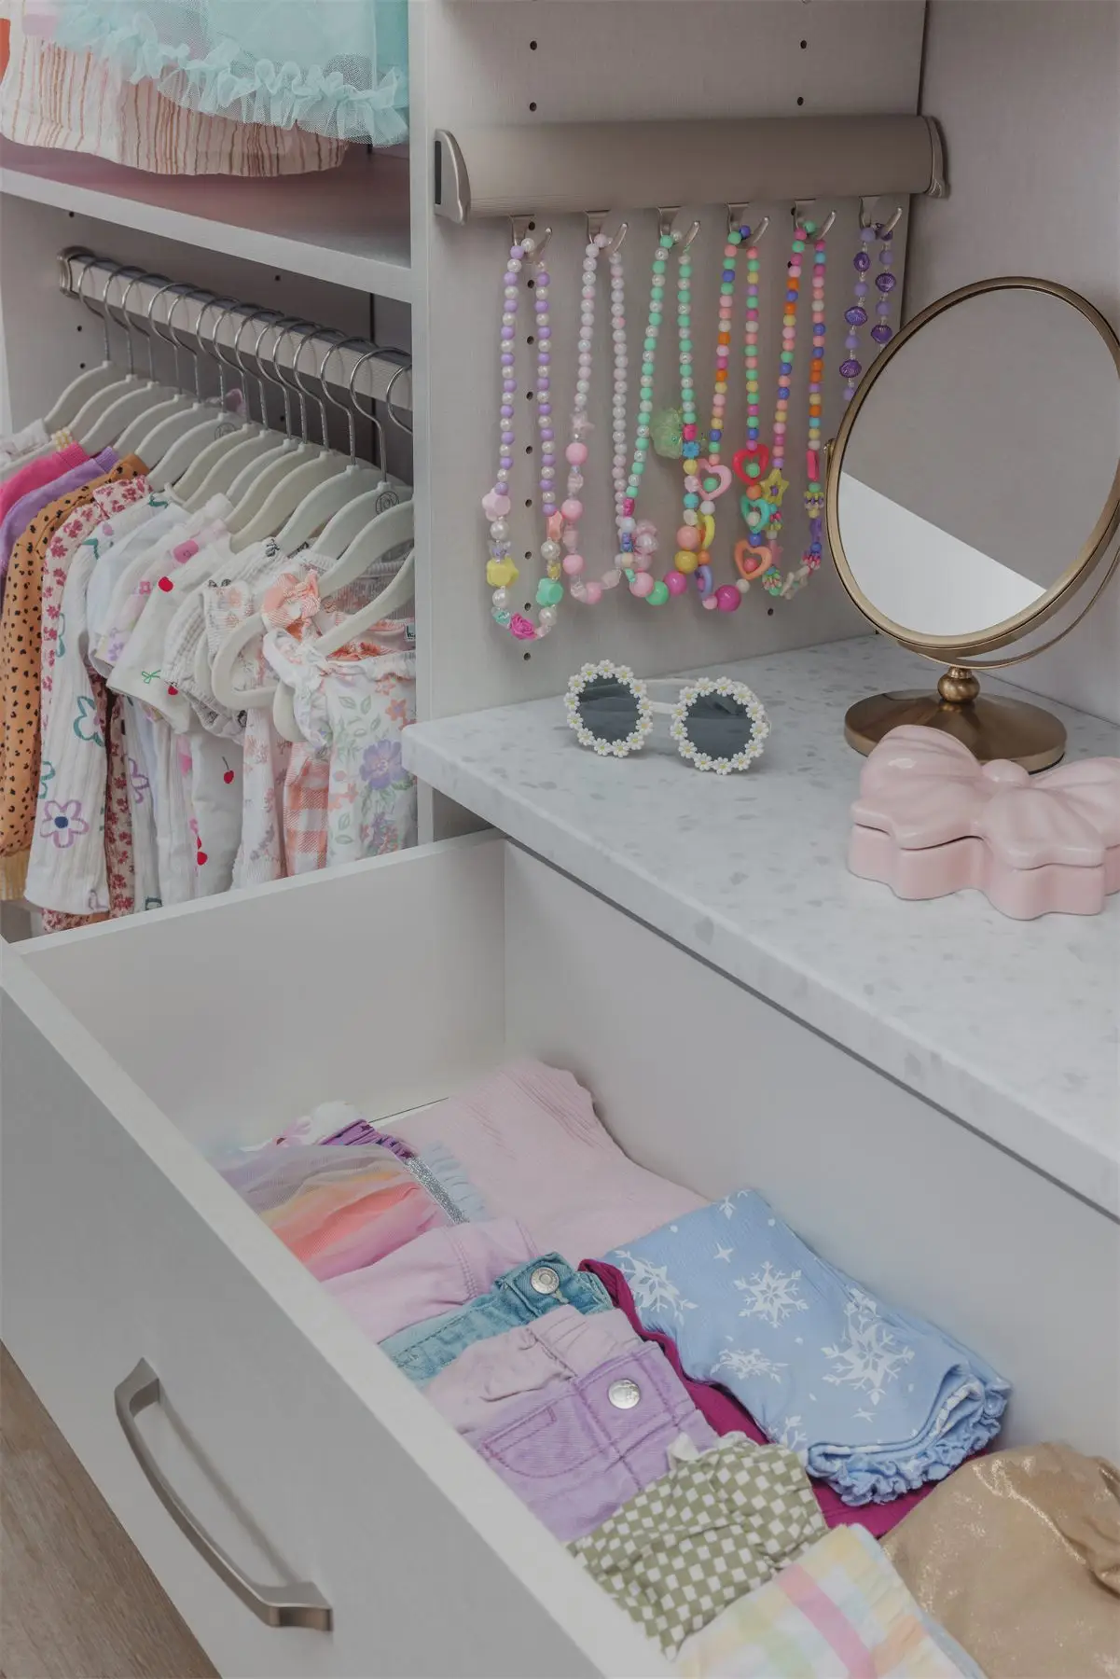
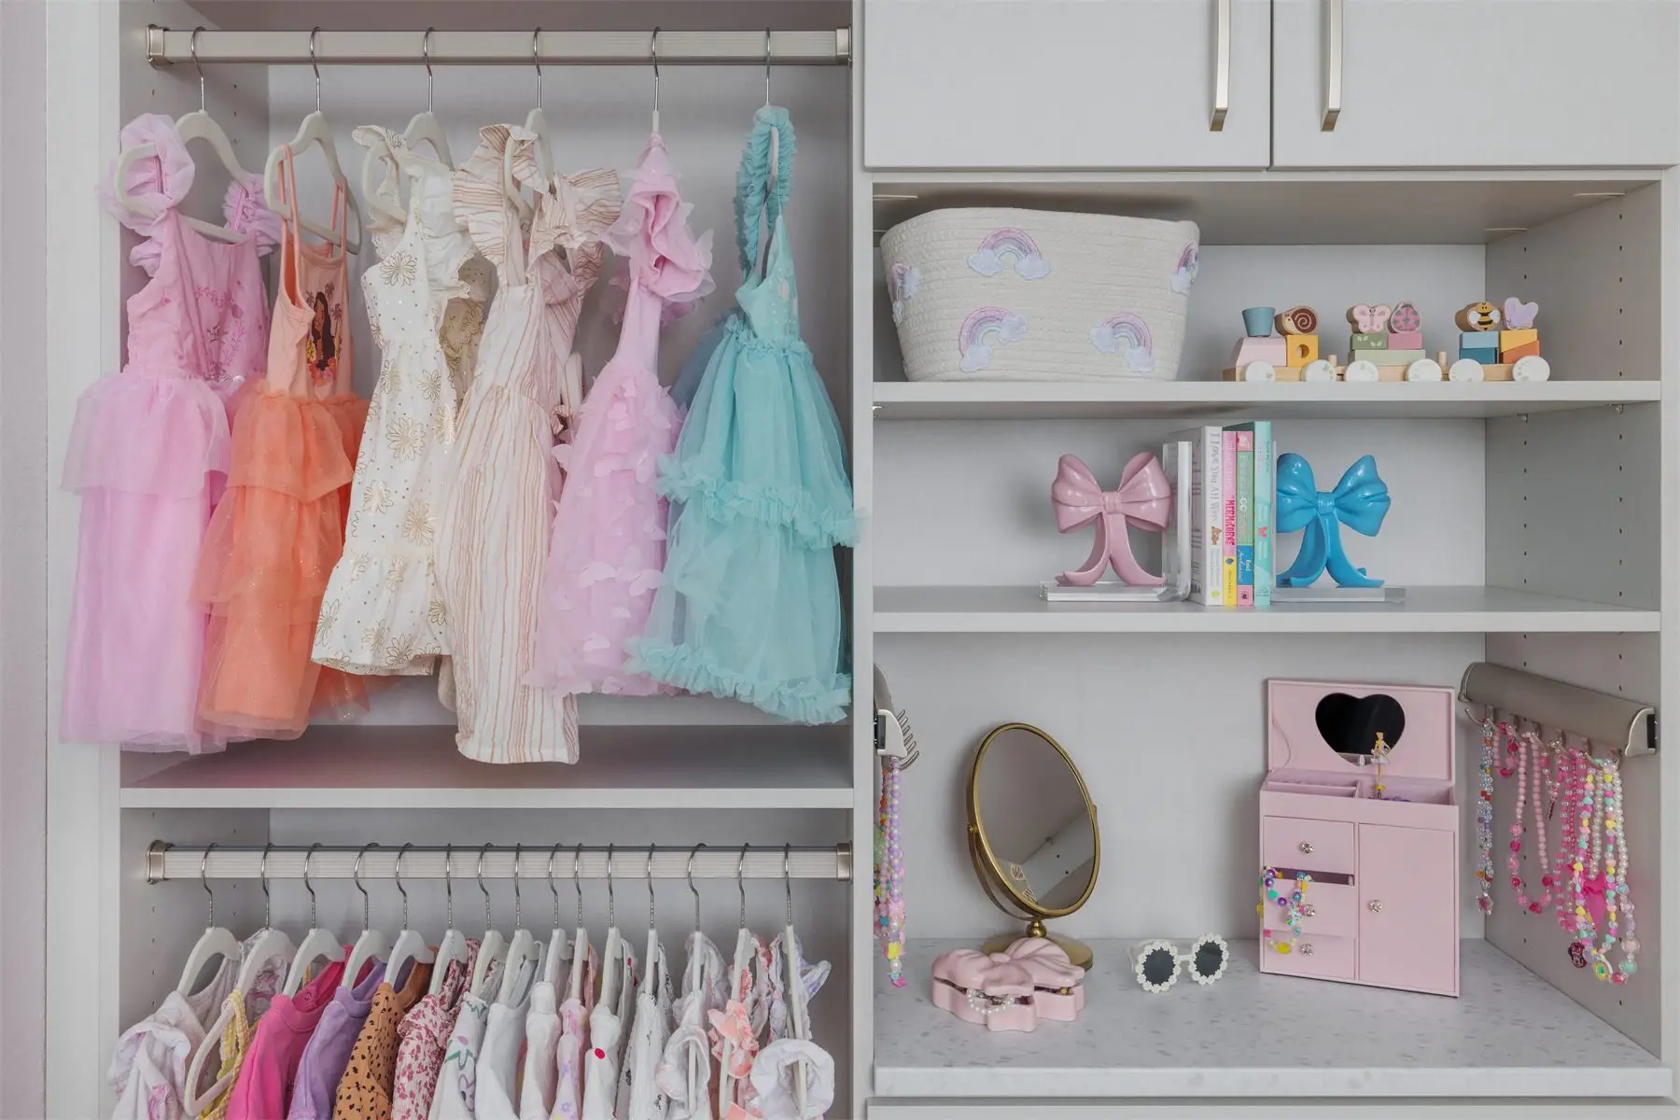
In kids’ rooms we start rods and shelves low enough for them to reach and use adjustable components that move up as they grow, so the closet keeps working for years. Front hall closets get the same thinking: a shelf for hats and mitts, double hanging for kids’ coats and open space below for boots.
— Features
What We Build Into Your Reach-In Closet
- Double hanging to make the most of the width
- Adjustable shelving that changes as your needs do
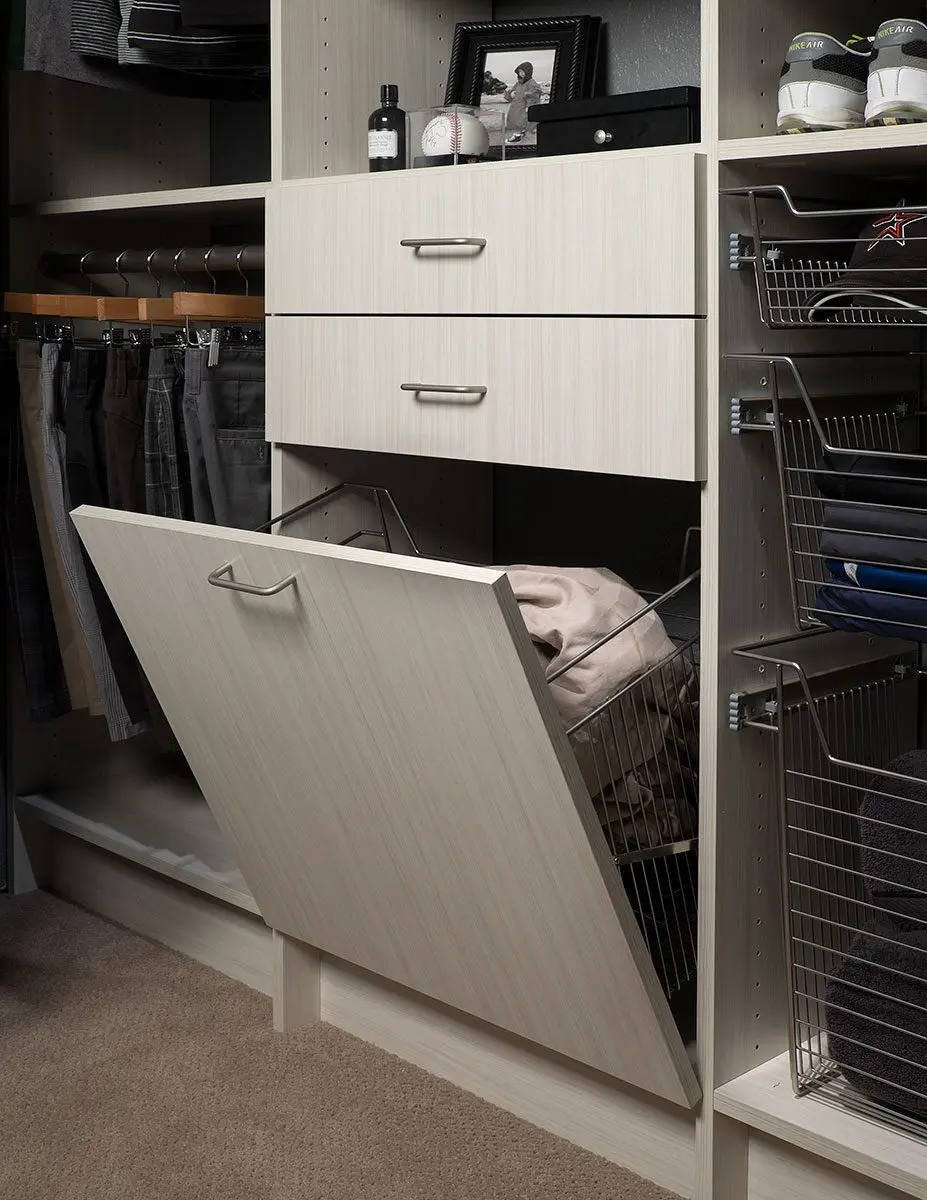
- Drawer units for folded clothes and accessories
- Shoe shelves and cubbies
- Pull-out hampers
- Valet hooks and belt and tie racks
- LED lighting options
- Kids’ closets with components that move up as they grow
— Every Project
What’s Included
- Free in-home or showroom design consultation
- Custom 3D design within 24–48 hours
- Measured to the inch — no standard sizes or filler panels
- Professional installation by our own team
- Lifetime warranty on materials and hardware
- 2-year warranty on labour
- A clean site when we leave
— Pricing
Reach-In Closets Pricing in St. Albert
Reach-in closet: $999 – $2,999
Price depends on size, configuration, finish and accessories. You get a detailed quote after your free consultation.
0% financing is available on every project. Ask about payment options at your free consultation.
— FAQ
Reach-In Closets in St. Albert: Common Questions
How much does a custom reach-in closet cost in St. Albert?
Reach-in closet: $999 – $2,999. Your final price depends on size, layout, finishes and accessories. After your free consultation you get a detailed quote with no hidden fees, and 0% financing is available.
Do I need to replace my closet doors?
No. We design around your existing bifold, sliding or hinged doors. If you would like new doors as well, we can talk through options at the consultation.
Can you do several St. Albert closets in one visit?
Often, yes. Many clients do bedrooms, the front hall and the linen closet together, and because most reach-ins install in under two hours, several closets can usually be done in one visit.
What warranty do you offer in St. Albert?
Every project includes a lifetime warranty on materials and hardware and a 2-year warranty on labour. If something isn’t right, we come back and fix it.
Book a consultation
Let Us Design Your Perfect Reach-In Closet
Book a free design consultation at your St. Albert home, about 20 minutes from our showroom, or come and see us in west Edmonton. You get a custom 3D design within 24–48 hours. Prefer to talk first? Call 587-770-9977.
- Free consultation
- No obligation
- 3D design included
— Get started
Book Your Free Design Consultation in St. Albert
Pick a time and a Famille designer will come to your St. Albert home, measure your space and go through how you want it to work. There is no obligation.
Not ready to pick a time?
Send us a few details about your St. Albert project and we will call you to talk it through and book your consultation when it suits you.
Prefer to see it in person?
Our showroom at 18119 105 Ave NW is about 20 minutes from St. Albert via the Anthony Henday. Open the drawers, test the hardware and compare finishes side by side. Visits are by appointment.