
The best walk-in closet ideas start with the room, not a picture. Measure your space, choose a layout that leaves you room to move, then plan rods, shelves, drawers and lighting around what you actually own, including a long Edmonton winter’s worth of coats, sweaters and boots.
This guide walks through the sizes, layouts and features that work in real Edmonton homes, with the measurements to plan them. Sources were checked on November 1, 2026.
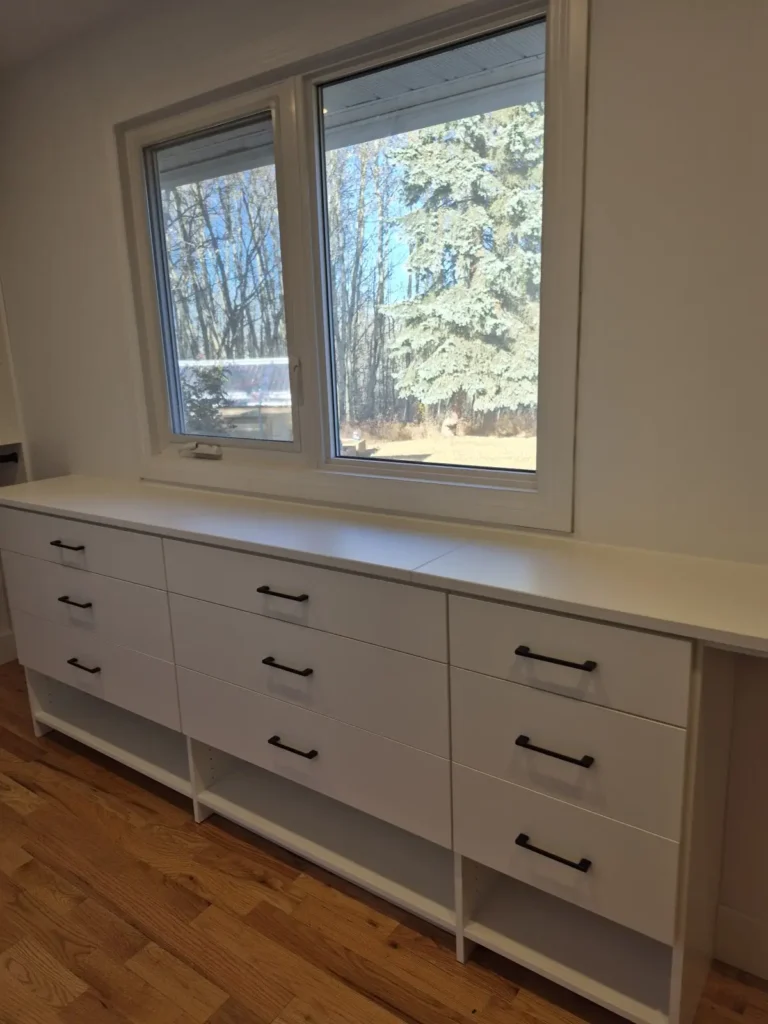
What are the best walk-in closet ideas for Edmonton homes?
The best walk-in closet ideas are the ones that fit your floor plan and your wardrobe: a layout with enough walking room, hanging at the right heights, drawers for folded things, good lighting and a plan for bulky winter gear. Style comes after that, and it’s easier to get right once the bones work.
Here are the ideas that make the biggest difference:
- Mix your hanging heights. Double-hang rods for shirts and pants, one section of long hang for coats and dresses.
- Use the full height of the wall. Shelves above the rods hold off-season bins and bags.
- Add drawers. They keep folded clothes, socks and accessories out of sight and dust-free.
- Give shoes their own zone. Open shelves near the door, so the pairs you wear most are easy to grab.
- Light it properly. One ceiling fixture leaves shadows; layered lighting doesn’t.
- Plan for winter. Rotate parkas, heavy knits and boots between easy-reach and high storage as the seasons change.
How big does a walk-in closet need to be?
A walk-in closet can work in a space as small as about 4 by 4 feet, but around 6 by 10 feet is a more typical size. California Closets puts the minimum viable walk-in at about 4′ x 4′ and a typical walk-in at 6′ x 10′ or more.
Two numbers drive every walk-in closet design. The first is depth: hanging clothes need about 24 inches from the back wall. The second is walking room: plan 24 to 30 inches of clear walkway in pass-through areas. If you’ll have hanging on two facing walls, California Closets suggests at least 6 feet between them.
Here’s how those numbers translate into common walk-in closet dimensions:
| Layout | Approximate room size | Best for |
|---|---|---|
| Single-sided | About 4′ x 4′ and up | One person, a modest wardrobe |
| L-shaped | About 5′ x 8′ | Hanging on one wall, shelves or drawers on the other |
| Double-sided | About 7′ x 7′ | Couples, or one person with a large wardrobe |
| U-shaped | About 7′ x 10′ | Storage on three walls, more drawers and shoes |
| With island | 10′ x 10′ or more | Extra drawers and a folding surface |
Sizes from California Closets’ walk-in size guide, checked November 1, 2026.
If your space is smaller than these, you can still get a lot out of it. We’ll cover small walk-ins in a separate guide.
Which walk-in closet layout fits your room?
Choose the layout by the room’s shape and where the door sits. A narrow room usually suits single-sided or L-shaped storage, a squarer room suits a double-sided or U-shaped walk-in closet layout, and only a large room has space for an island.
A few layout tips that save headaches:
- Watch the corners. Where two runs of hanging meet, the corner becomes dead space. Put hanging on one wall and shelves or drawers on the other, so the corner still works.
- Keep the entrance shallow. Shelving about 14 inches deep works well by entrances, so you don’t bump into deep hanging as you walk in.
- Mind the door swing. An inward-swinging door can block a full wall of storage. A pocket door, barn door or outward swing can give it back.
- Plan his and hers sides. If two people share the space, give each person their own section, with long hang and drawers on both sides.
How high should closet rods and shelves go?
For double-hang sections, set the lower rod at about 40½ inches and the upper rod at about 81¾ to 82 inches from the floor. For long hang, a single rod at about 66 inches lets coats and dresses hang clear of the floor.
Those are Bob Vila’s recommended closet rod heights, and they line up with the standard heights in Woodworking Network’s walk-in design guide, which also lists 54 inches for medium hang. Bob Vila recommends leaving at least 2 inches between the top of the rod and the shelf above it, so hangers lift off easily.
Good walk-in closet organization ideas follow from those heights:
- Double hang most of it. Shirts, blouses and folded pants take up half the height, so two rods double your hanging space.
- Keep one section of long hang. Dresses, suits and winter coats need it.
- Use adjustable shelves. Your wardrobe changes, and fixed shelves don’t.
- Put drawers at waist height. It’s the easiest height to see into and use every day.
- Add small extras. Woodworking Network suggests a valet rod at about 70 inches for planning tomorrow’s outfit, and belt and tie racks within easy reach.
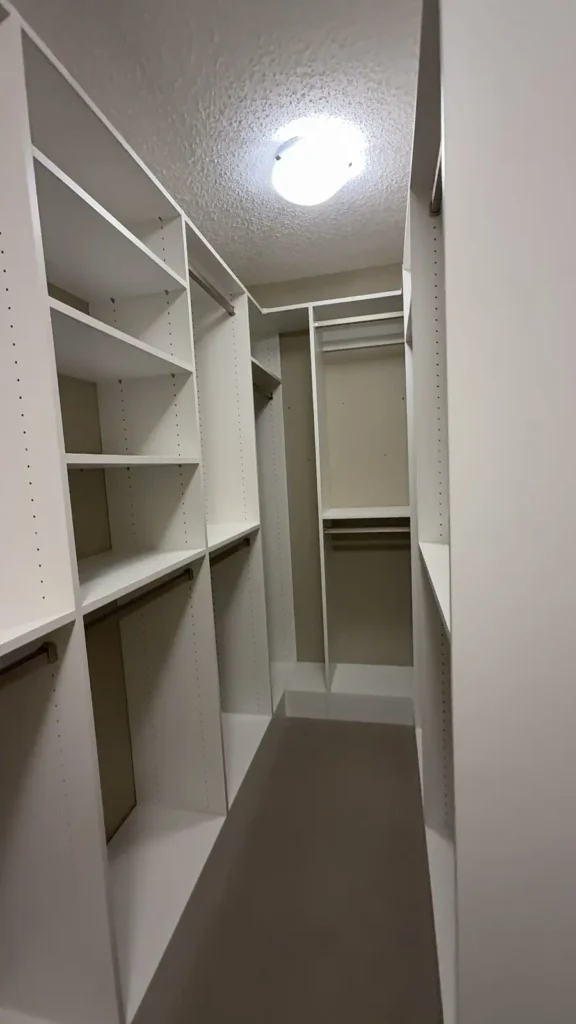
Where do winter coats and boots go in an Edmonton walk-in closet?
Give winter gear a planned home: long hang for parkas and wool coats, deep shelves or bins up high for off-season knits, and a boot spot on the floor near the door. Then swap what’s at eye level as the seasons change.
Winter here is long. Edmonton’s winter lasts from November to March, and the January daily mean is −10.3 °C (Environment and Climate Change Canada 1991–2020 normals). That means bulky clothes take up prime space for close to half the year.
A few ways to handle it:
- Rotate twice a year. In spring, move heavy sweaters and snow pants to the top shelves. In fall, bring them down and send summer clothes up.
- Use labelled bins for the top shelf. You’ll know what’s in each without pulling them all down.
- Keep wet boots out. Snowy boots belong at the back door or in a mudroom. Save the closet for clean dress boots, on a low shelf or tray.
- Leave space for bulk. A puffy coat takes far more rod space than a blazer, so plan more long hang than you think you’ll need.
What shoe storage works best in a walk-in closet?
Open shelves near the entrance work best for the shoes you wear most, with cubbies or a tall shelving section for the rest. The aim is to see every pair at a glance without stacking them.
Walk-in closet shoe storage ideas that help:
- Adjustable shoe shelves, so heels, sneakers and ankle boots each get the right spacing.
- A low shelf for tall boots, so they stand upright instead of flopping over.
- Pull-out shelves in a deep corner, so pairs at the back don’t get forgotten.
- A bench or ottoman, if there’s room, to sit down and put shoes on.
How should you light a walk-in closet?
Layer it: a main ceiling fixture for overall light, plus LED strips under shelves or inside sections so you can see colours and the back of every shelf. LED is the usual choice in closets because it runs cooler and uses less energy than incandescent bulbs.
Walk-in closet lighting ideas worth considering:
- LED strips under shelves or along rods, to light the clothes rather than the top of your head.
- Motion sensor or door-switch lighting, so the lights come on when you walk in.
- A full-length mirror, which bounces light around and helps a smaller closet feel bigger.
- Natural light from a window, if you have one.
Closet lighting has safety rules. Electrical codes set out which light fixtures can go in a clothes closet and how far they must sit from stored items. The US code, for example, calls for 6 to 12 inches of clearance depending on the fixture type. Canada has its own electrical code, so have a licensed electrician confirm what applies to your Alberta home before you add new fixtures or wiring.
Is a walk-in closet island worth it?
A walk-in closet island is worth it when the room is big enough to keep clear space all the way around it. California Closets recommends at least 36 inches of clearance on all sides, and puts island layouts at 10′ x 10′ or more.
If your room has that space, an island adds a lot. You get extra drawers for folded clothes and accessories, a surface for folding or packing, and a place to set out jewellery and watches. If it doesn’t, the island will crowd the room. A run of drawers along one wall, or a small bench, gives you similar storage without blocking the walkway.
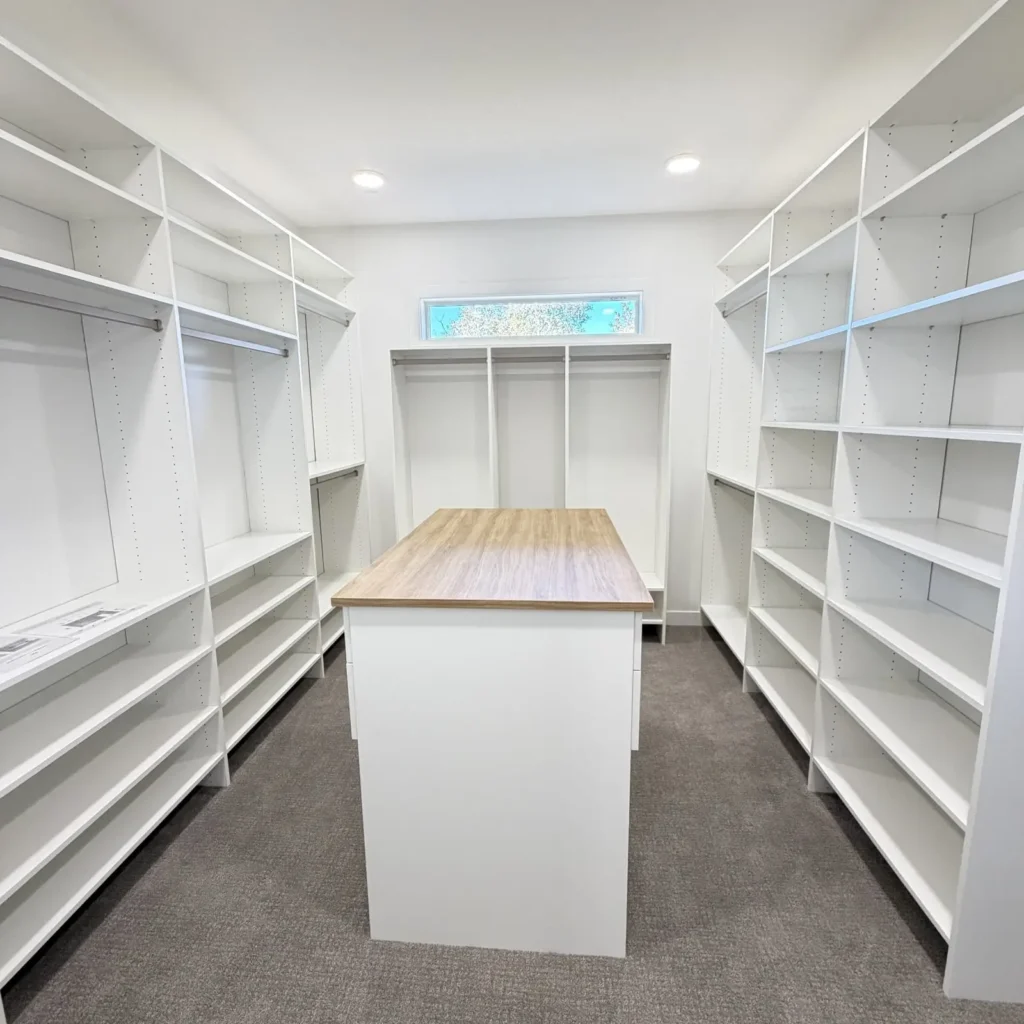
How do you design around a window, bulkhead or sloped ceiling?
Work with the obstacle instead of around it. Put low storage such as drawers or shoe shelves under a window, step shelves down under a sloped ceiling, and set rod heights to clear a bulkhead.
These are the spots where a standard, off-the-shelf kit struggles, because its pieces come in set sizes. A walk-in closet with a window can still be one of the nicest rooms in the house. Keep tall hanging on the solid walls, and use the window wall for drawers, a bench or a dressing area. In a basement bedroom with a bulkhead, the shelves and rods can be cut to fit under it, so the space above isn’t wasted.
Should you choose a custom walk-in closet or a ready-made system?
Choose a ready-made system if your room is a plain, square box that suits its sizes and you’re happy to assemble and install it. Choose a custom walk-in closet if your space has corners, windows, slopes or bulkheads, or you want it designed and installed for you.
We’ve written an honest comparison of IKEA PAX and custom closets if you’re weighing the two. We design and install custom closets only, built to the inch for your space. If you’re comparing local companies, our guide to choosing a custom closet company in Edmonton lists the questions to ask, and our 2026 custom closet cost guide covers what walk-ins cost here.
Frequently Asked Questions
What is the minimum size for a walk-in closet? About 4 by 4 feet is the smallest practical walk-in, according to California Closets. You need about 24 inches of depth for hanging clothes plus at least 24 inches of walking space.
How much space do you need between two walls of hanging clothes? Plan at least 6 feet between facing walls of hanging. That gives about 24 inches of depth on each side and a comfortable walkway down the middle.
How much room do you need for a closet island? Allow at least 36 inches of clear space on every side of the island. In practice that usually means a room of about 10 by 10 feet or larger.
What height should a double-hang closet rod be? Set the lower rod at about 40½ inches and the upper rod at about 82 inches from the floor. For long coats and dresses, use a single rod at about 66 inches.
Can you see a walk-in closet design before you commit? Yes. A free design consultation with us includes a 3D design of your walk-in, so you can see the layout and make changes before anything is built. You can also visit our west Edmonton showroom to see materials and finishes in person.
Do you design walk-in closets outside Edmonton? Yes. We work across Edmonton and nearby communities, including St. Albert, Sherwood Park, Spruce Grove and Leduc. See our service area for the full list.
Ready to plan your walk-in closet? Book a free design consultation, or call/text (587) 770-9977.