
— Custom Kitchens
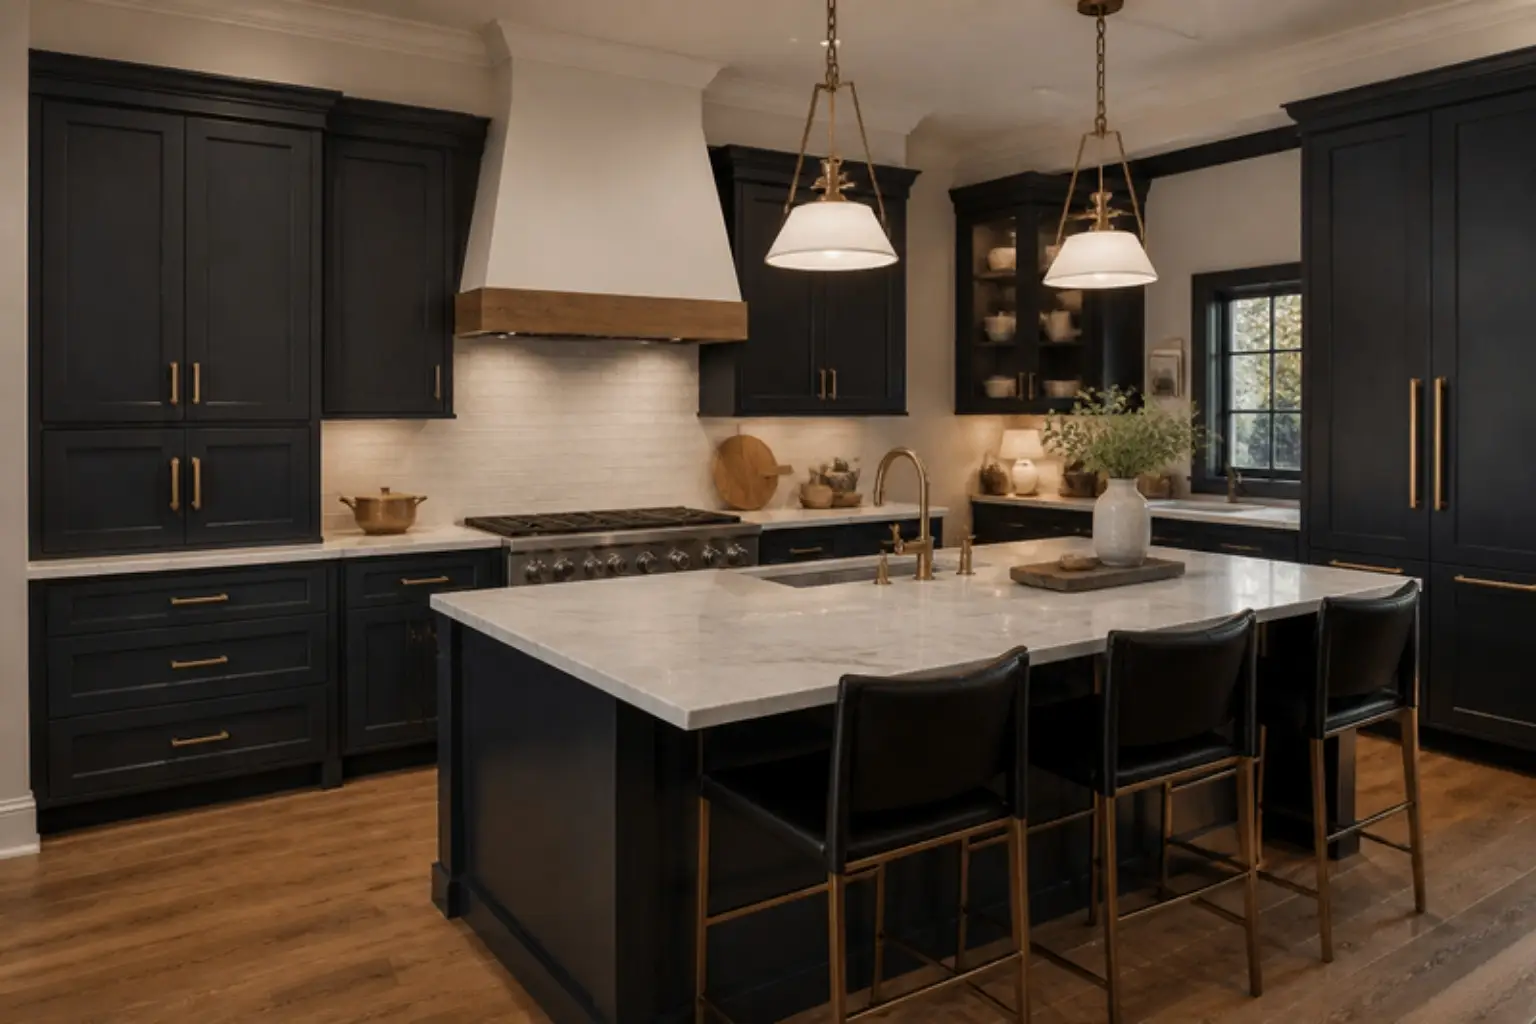
High-end kitchens planned around how you cook, with storage designed into every cabinet from the first drawing.
— Designed around you
Before choosing a door, we look at what goes in each cabinet and where you stand when you need it. A Famille designer measures your space and shows you a custom 3D design before anything is built.
Pots live by the range, spices sit where you season, and the corners stop being dead space.
— Inside the cabinets
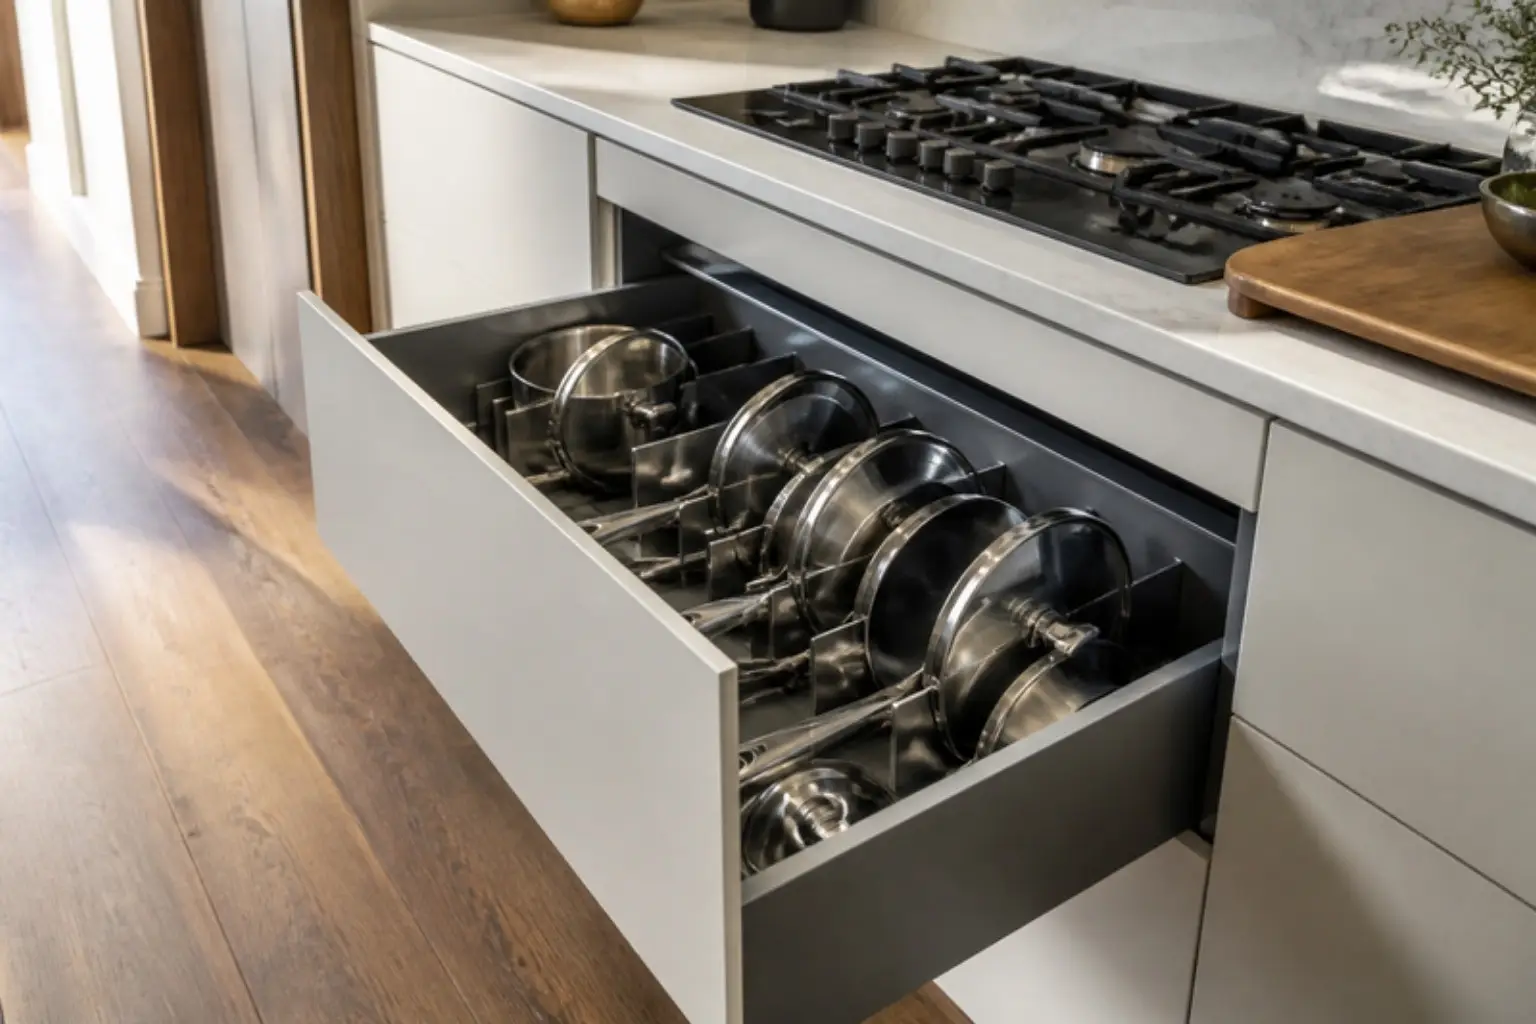
Deep soft-close drawers for pots and pans, with dividers that keep lids and pans upright and within reach of the range.
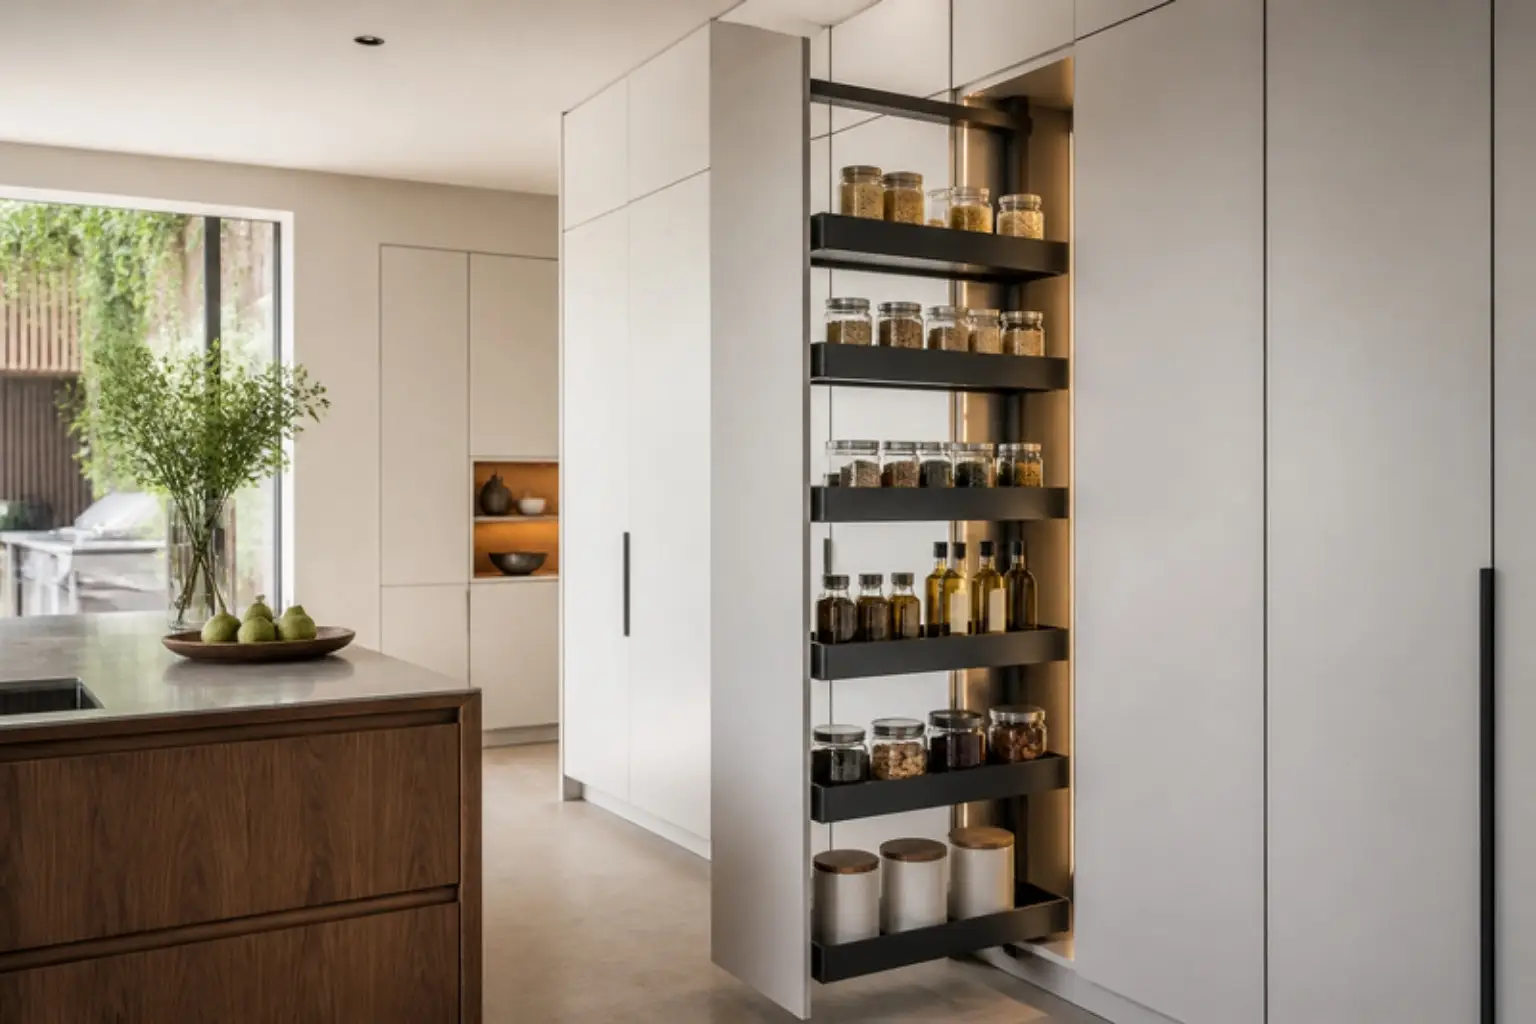
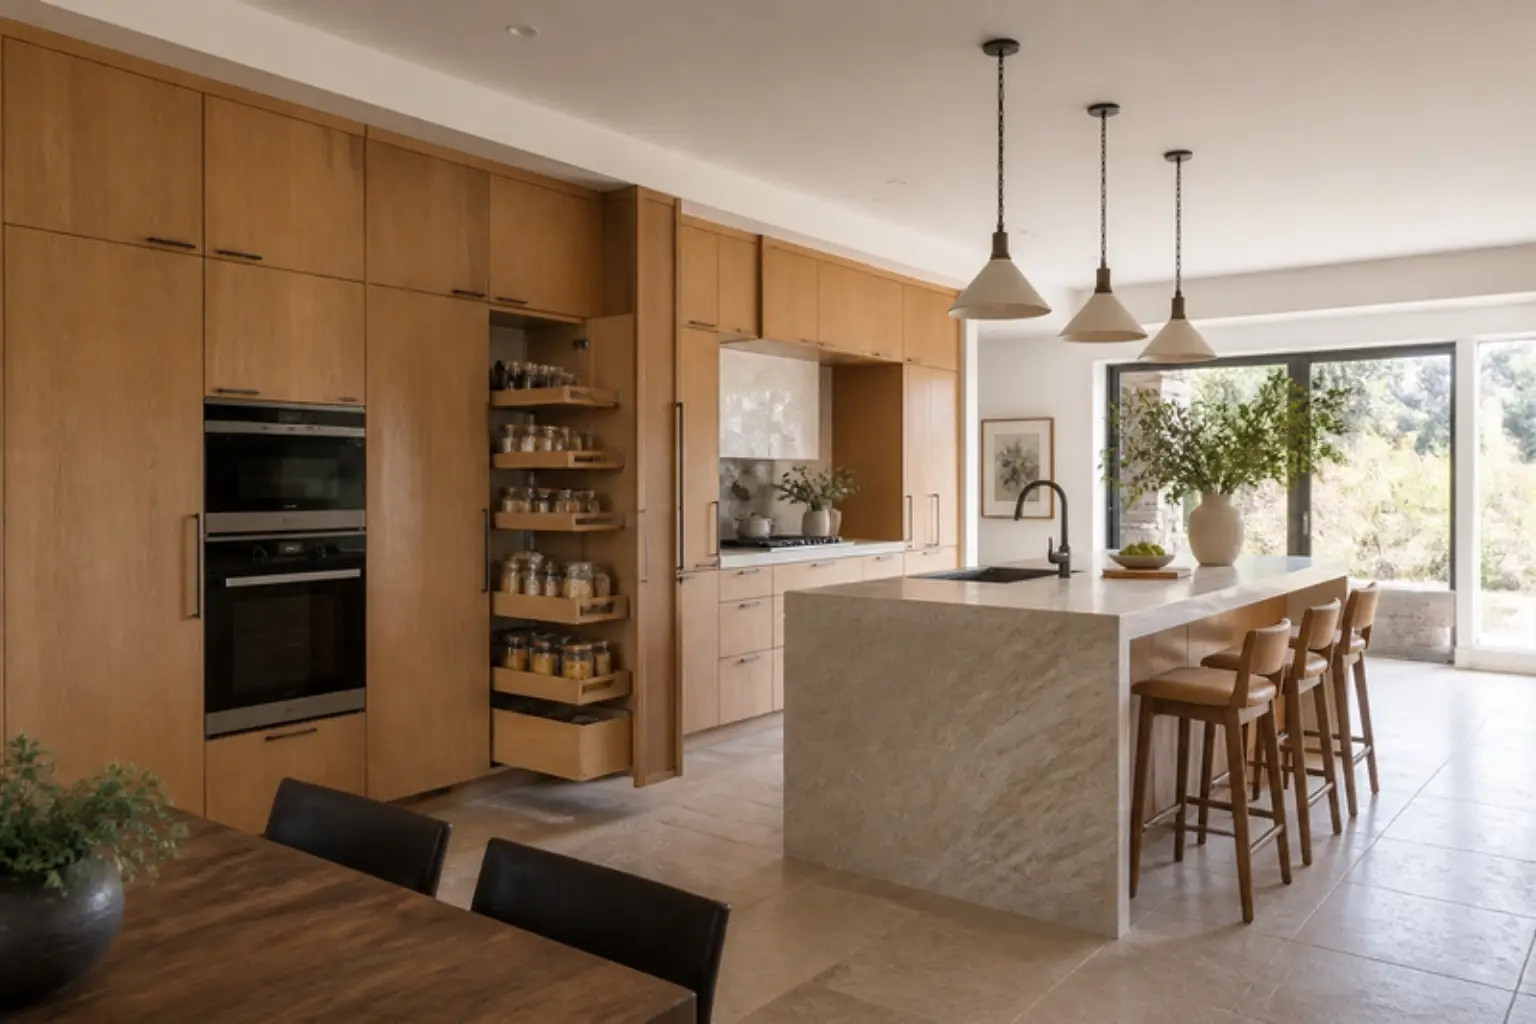
Full-height pull-out pantries in 12″ and 24″ widths, so everything on every shelf can be seen and reached.
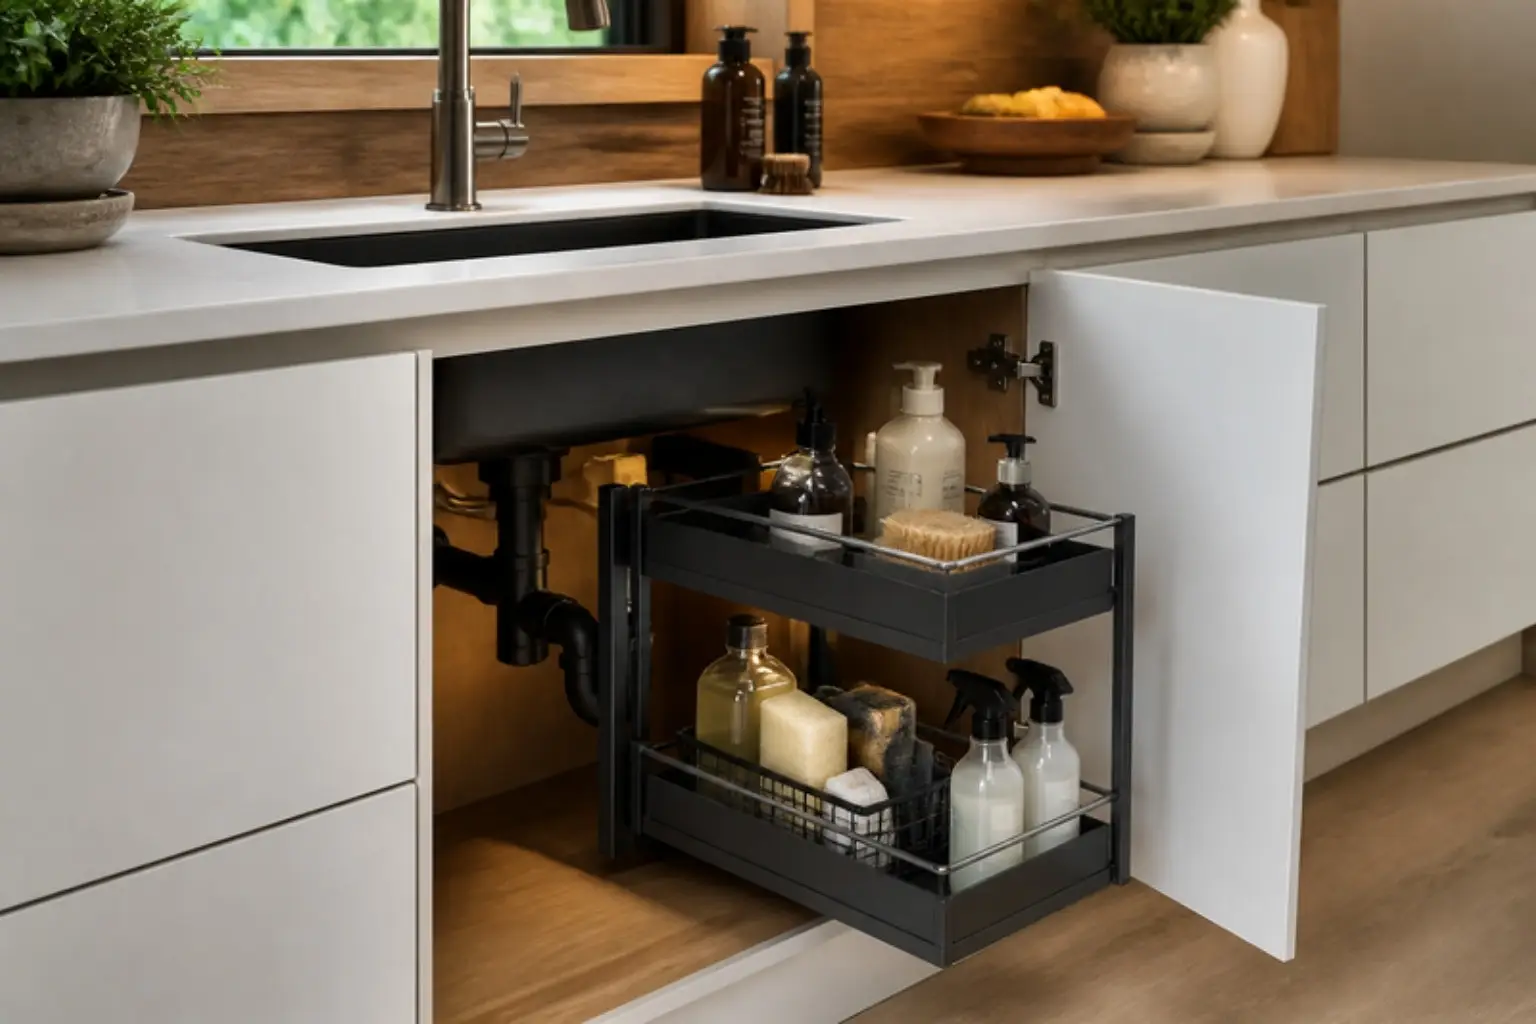
Pull-out baskets and low-profile trays shaped to work around the plumbing under the sink.
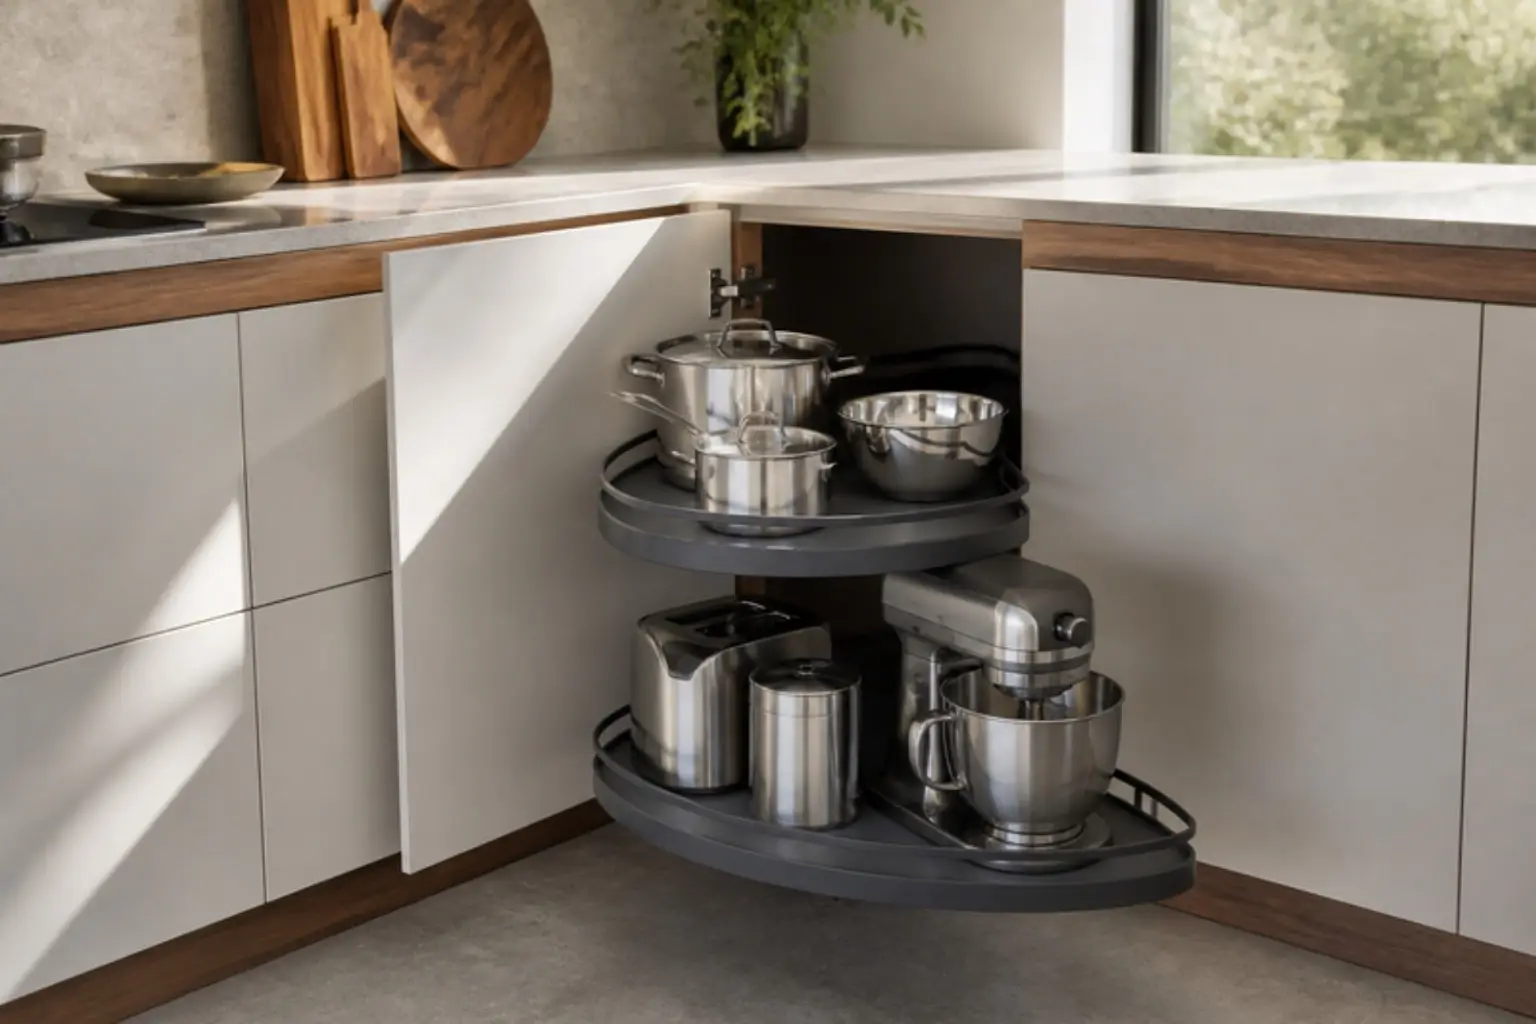
Swing-out corner trays bring the back of a blind corner cabinet out into the room.
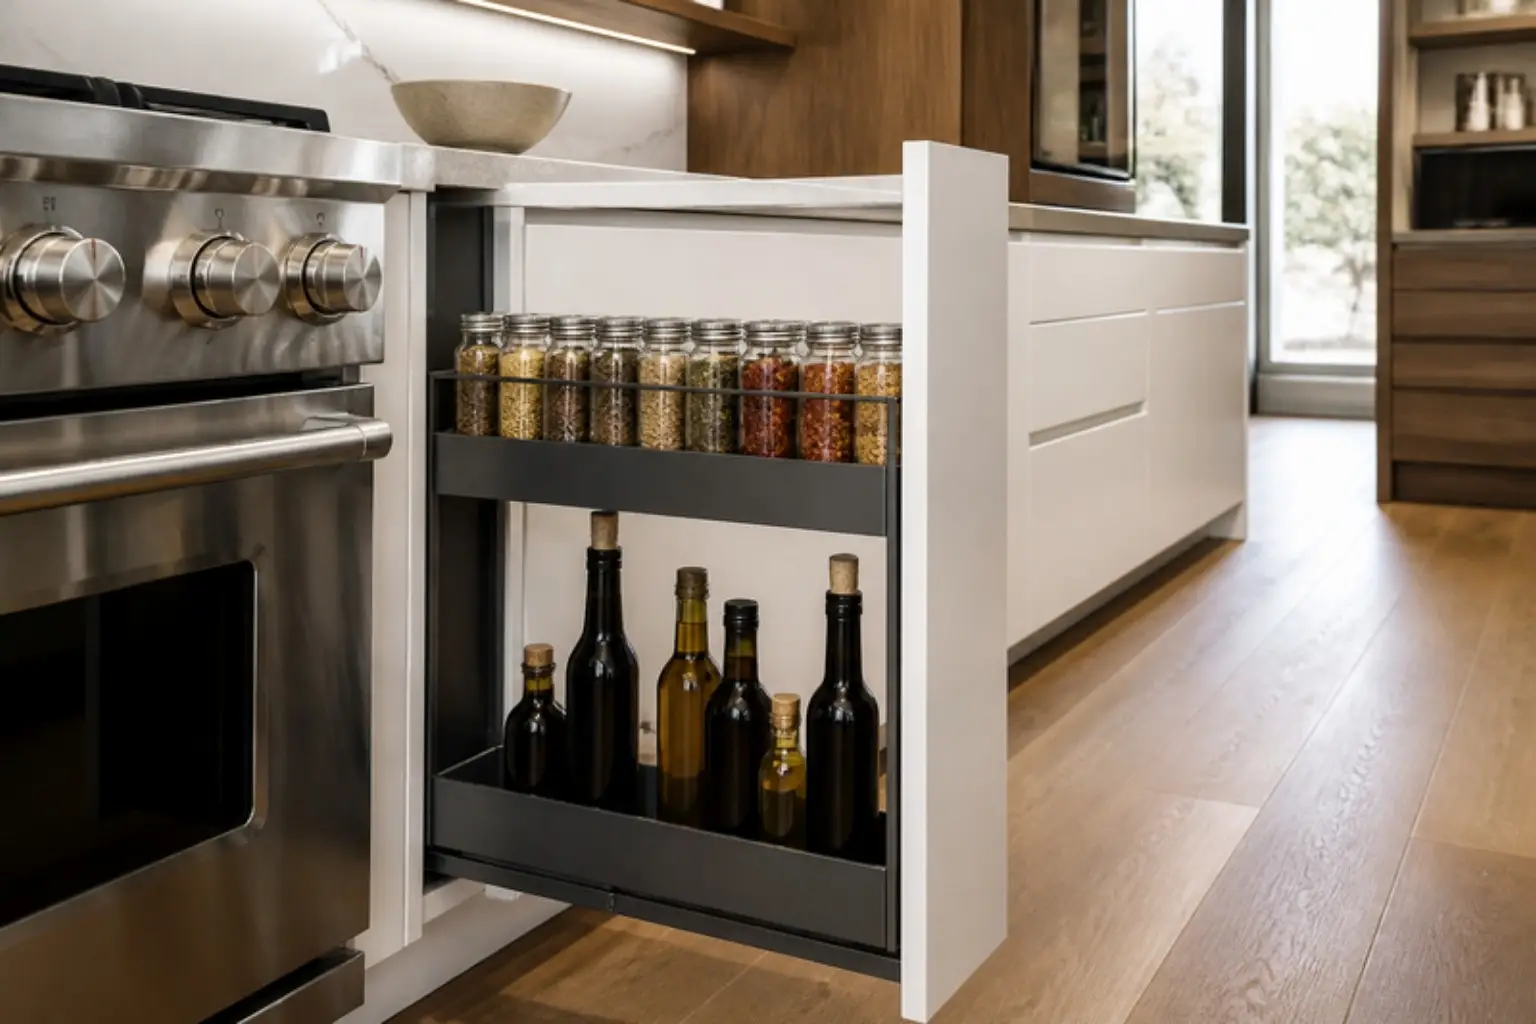
A 12″ spice pull-out beside the range, plus in-drawer knife holders that keep the counter clear.
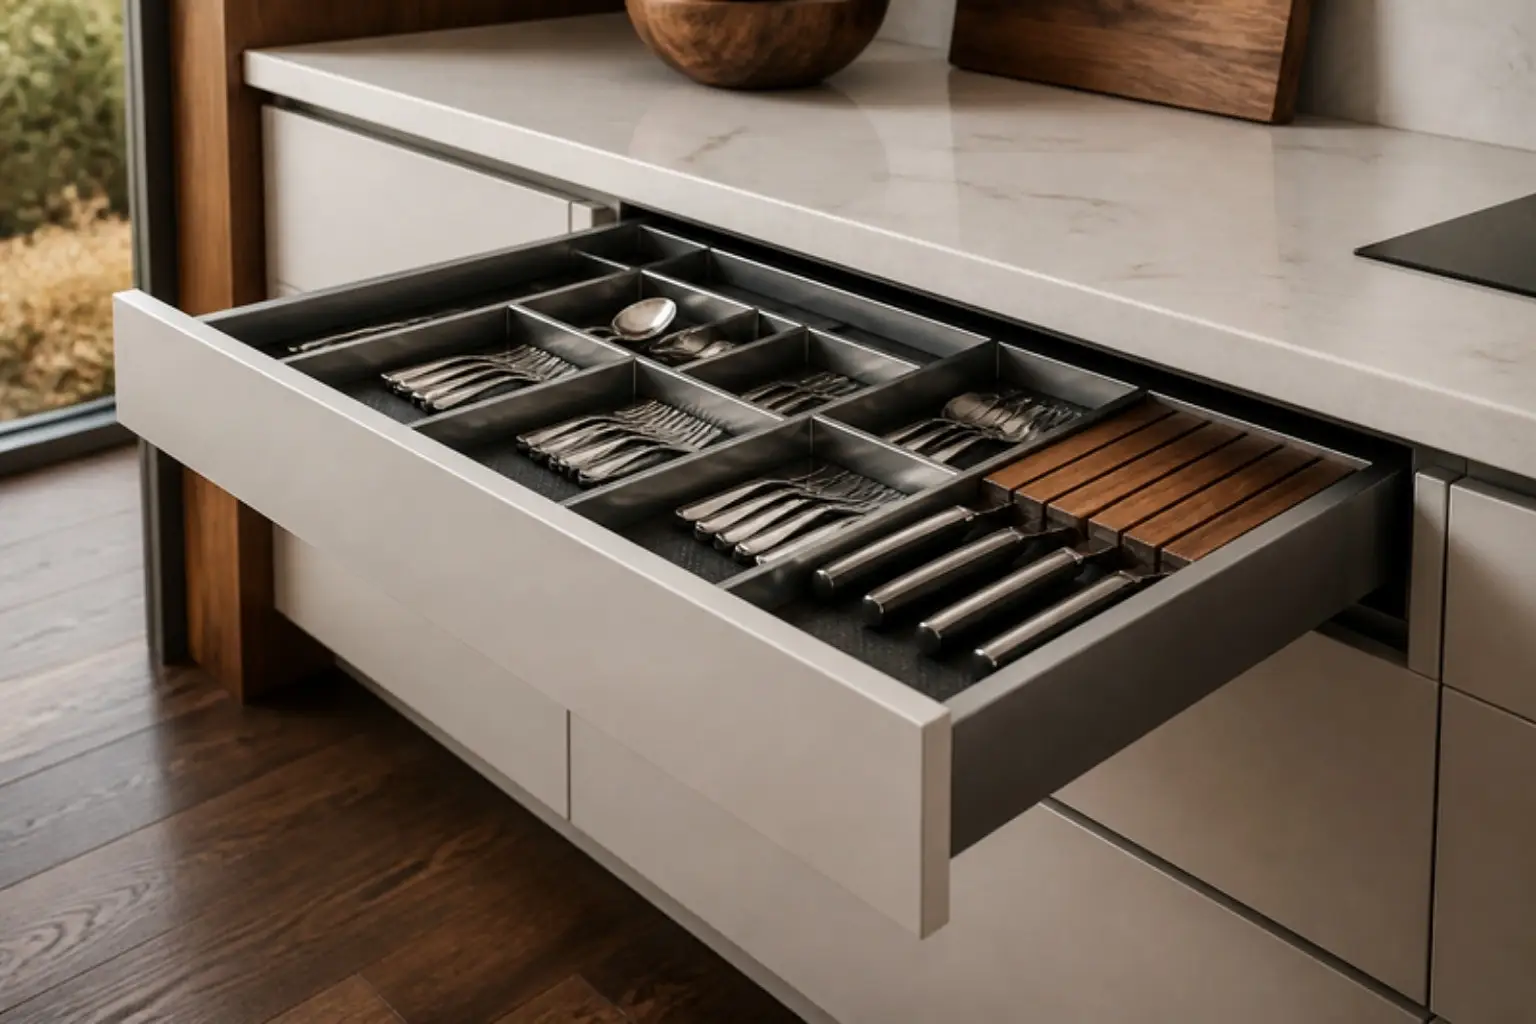
Aluminium cutlery dividers, anti-slip liners and full-extension soft-close undermount slides.
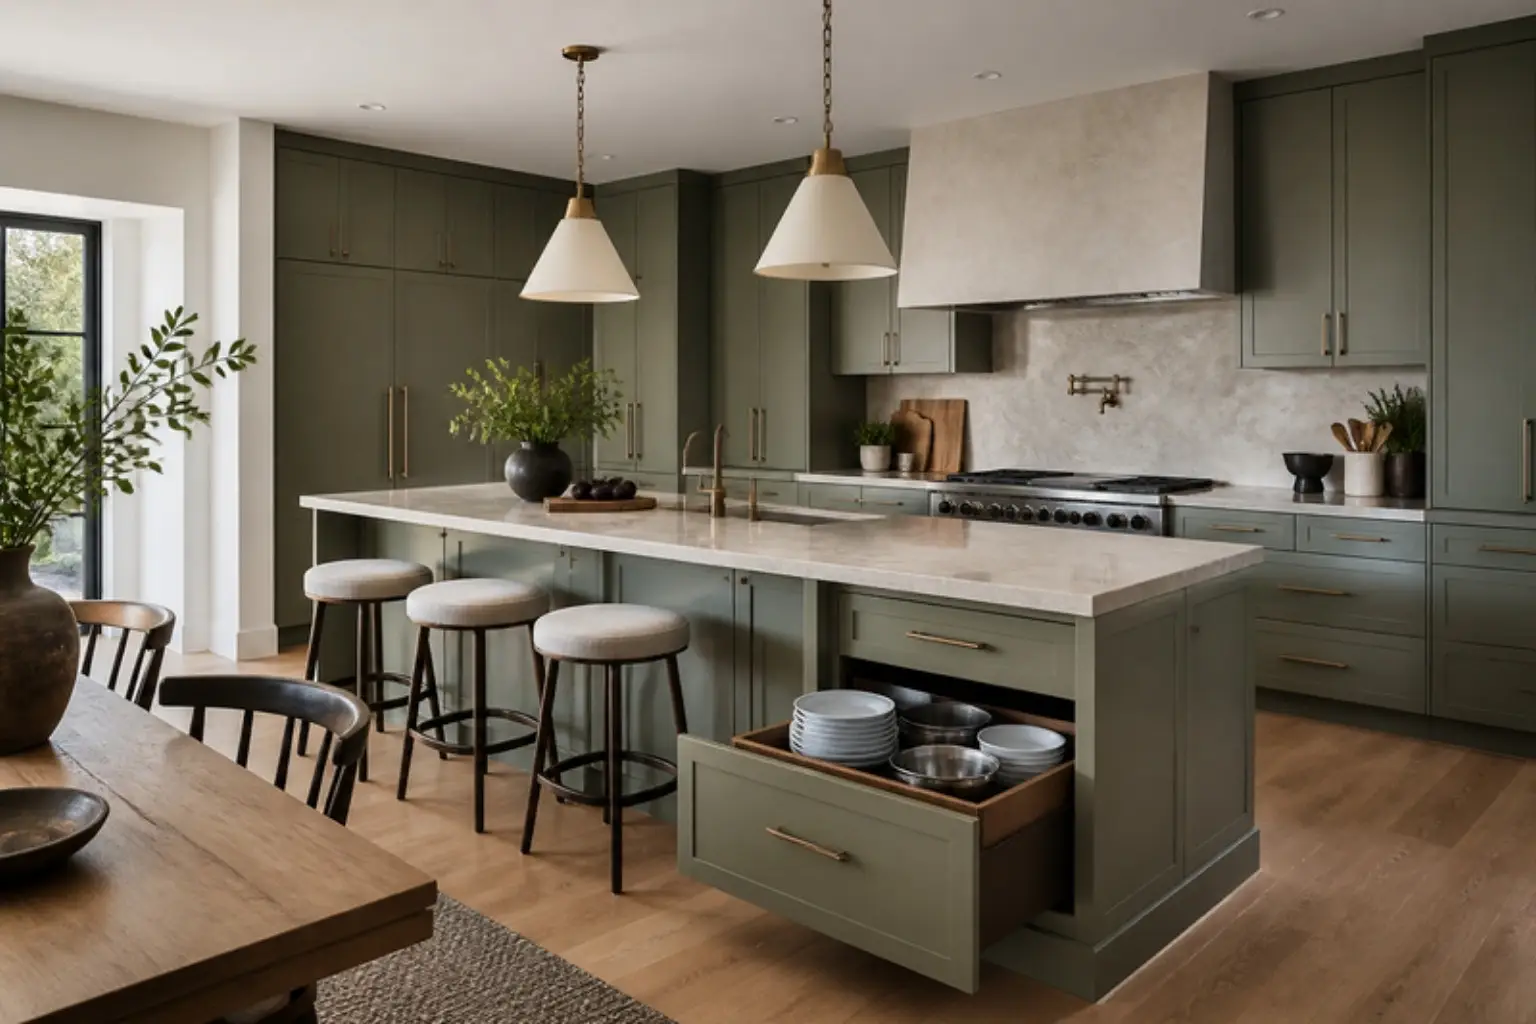
Book a free design consultation and a Famille designer will measure your space and show you a custom 3D design before anything is built.