
Custom Kids’ Closets in St. Albert
In St. Albert’s older three-bedroom homes, siblings often share one bedroom and one closet. We design kids’ closets with a space for each child, at heights they can reach.
— Kids’ Closets in St. Albert
Designed for St. Albert Homes
St. Albert has two very different kinds of homes. Established neighbourhoods like Grandin, Braeside and Lacombe Park are full of 1970s and ’80s bungalows and split-levels with compact closets and basic storage. Newer areas such as Jensen Lakes, Erin Ridge North and Riverside have larger primary suites and walk-in pantries that still arrive with a single rod and shelf. We design for both.
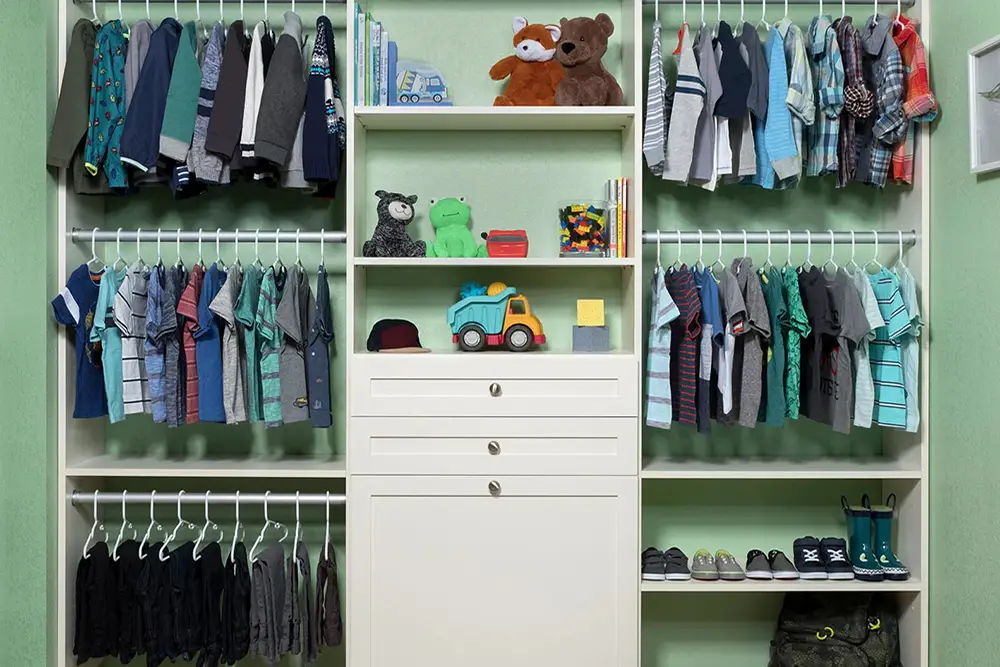
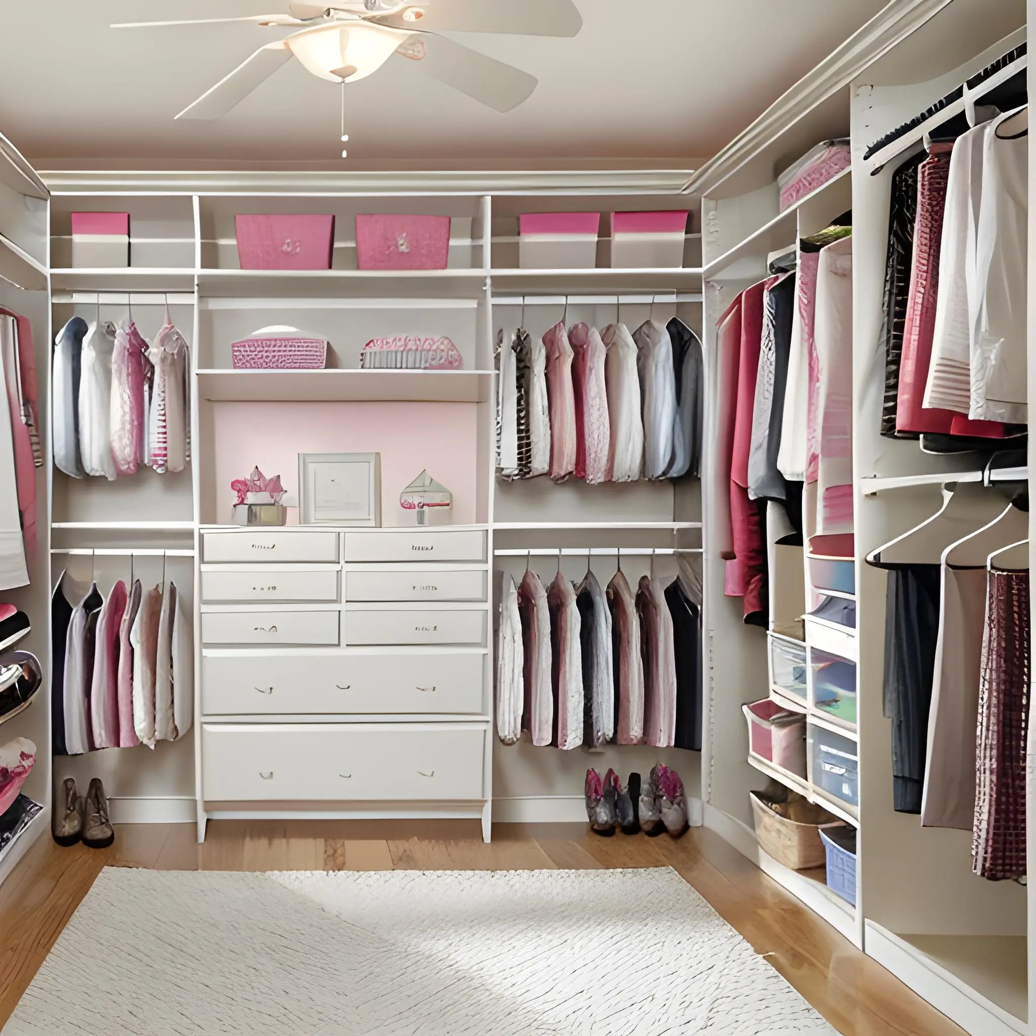
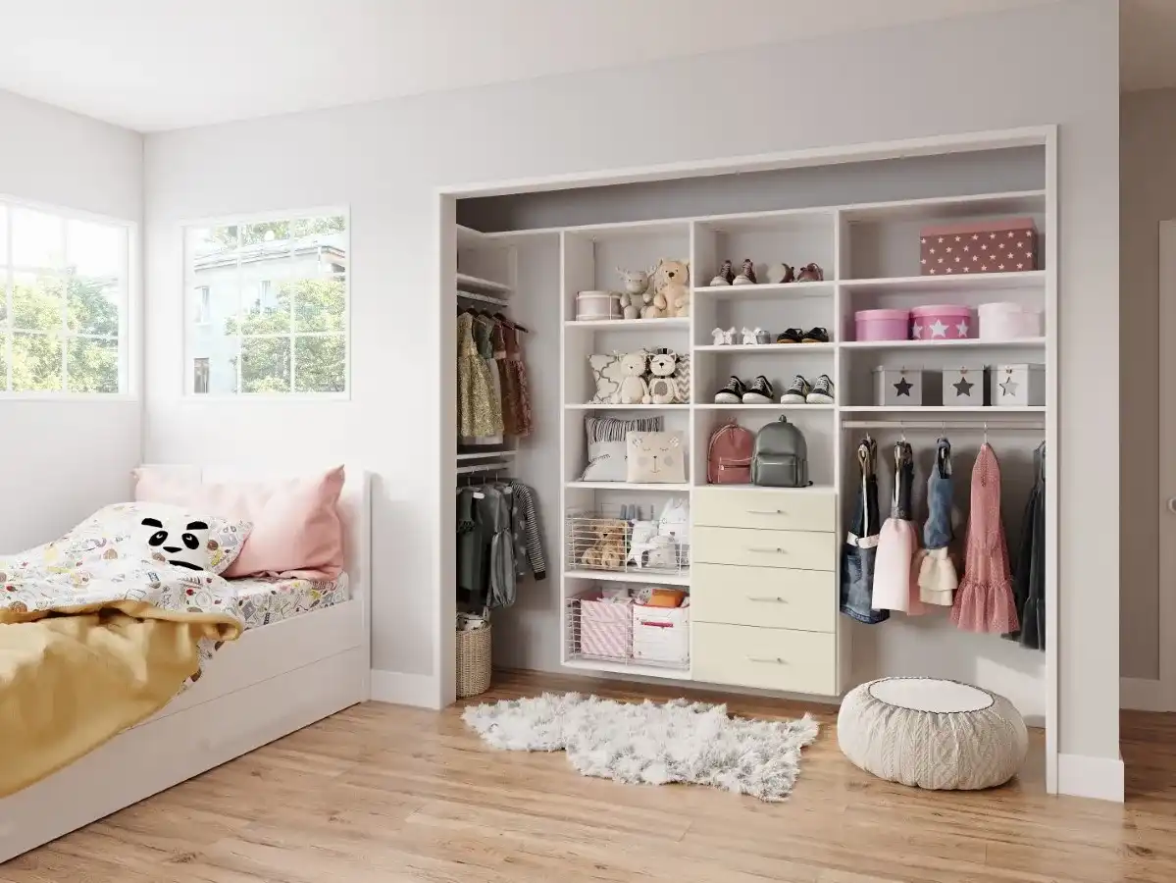
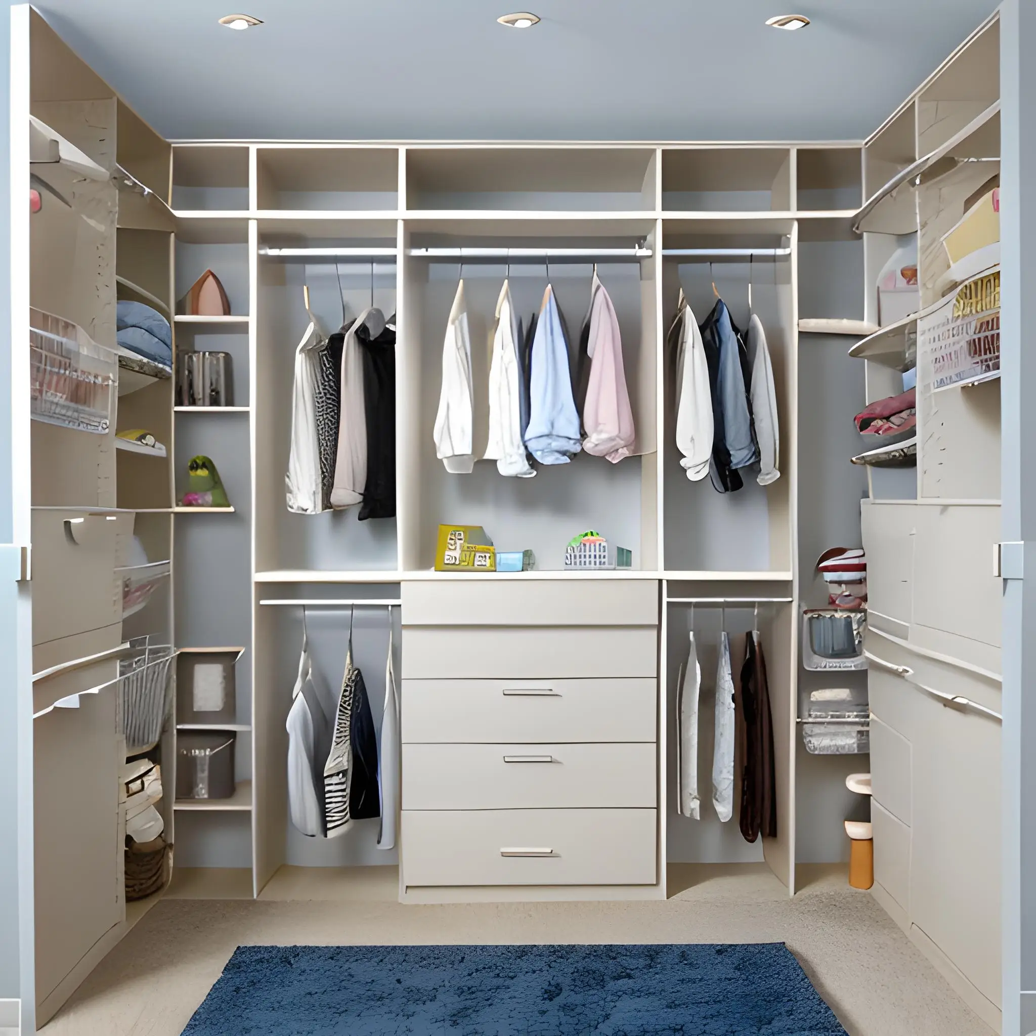
Siblings sharing a bedroom is common in St. Albert’s older three-bedroom homes, and one reach-in closet has to serve two kids. We split it down the middle with separate hanging, shelves and drawers for each child, at heights they can reach. In newer homes with walk-in kids’ closets, we use the extra space for toys and out-of-season clothes.
Our west Edmonton showroom is about 20 minutes from most of St. Albert via the Anthony Henday. Prefer to stay home? Book a design consultation and we will measure your space in St. Albert.
— Before you start
Designing a Shared Kids’ Closet in St. Albert
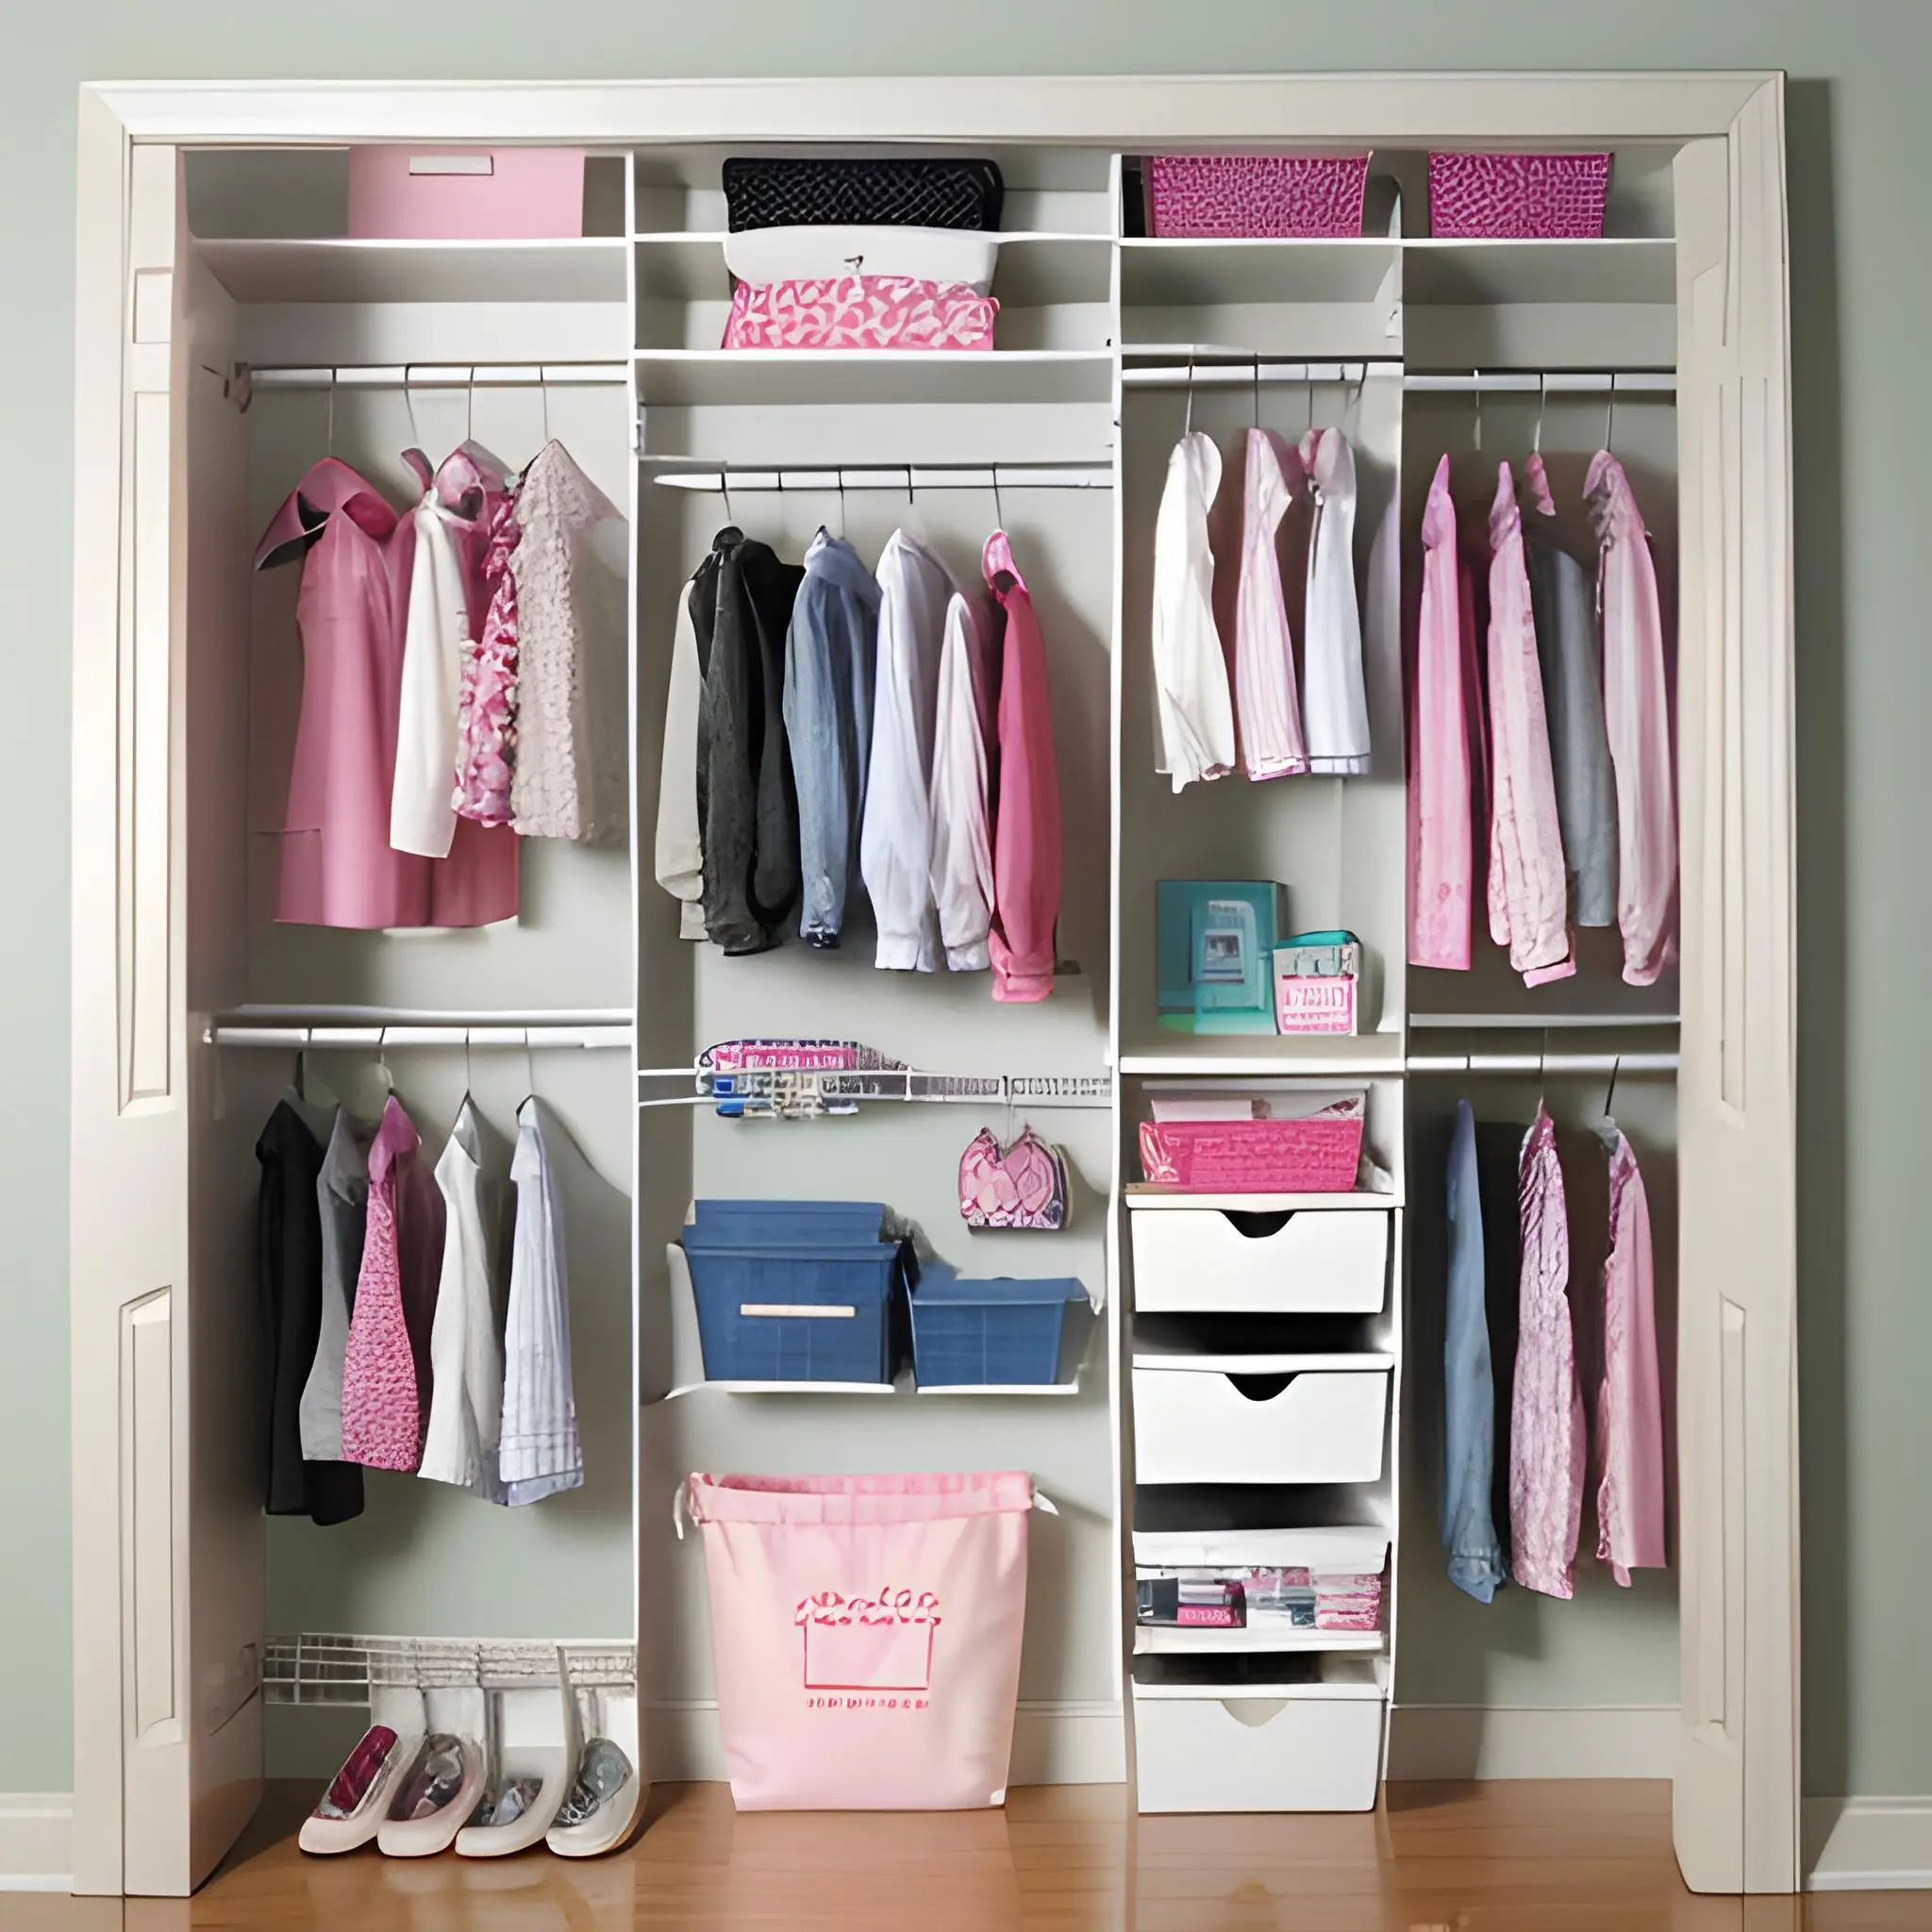
Split a shared closet by child, not by item type. Each child gets their own hanging section, shelves and a drawer or two, so it is clear whose things go where. Colour-coded bins or labels help younger kids put things away on their own.
Plan for the age gap. An older sibling needs more hanging and higher shelves, a younger one needs low rods and toy bins. Adjustable components mean the split can change as they grow without rebuilding the closet.
— Features
What We Build Into Your Kids’ Closet
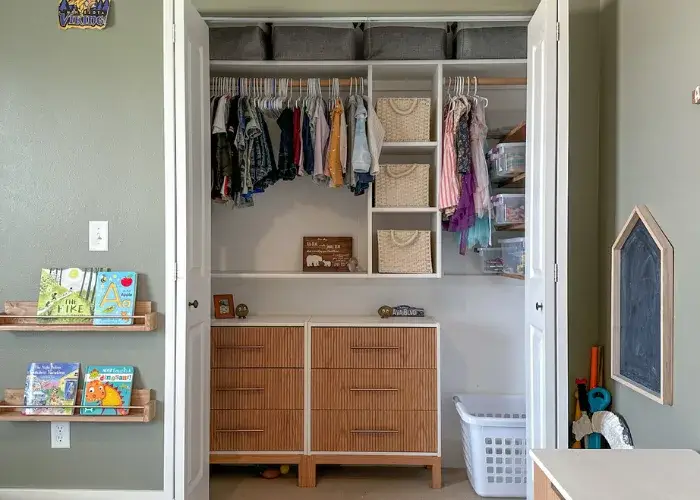
- Adjustable shelving and rods that move up as kids grow
- Low hanging they can reach on their own
- Baskets and bins for toys
- Drawers for folded clothes and pajamas
- Shelves for books and display
- Built-in desks and workspaces
- Closet door options
- Lighting options
— Every Project
What’s Included
- Free in-home or showroom design consultation
- Custom 3D design within 24–48 hours
- Measured to the inch — no standard sizes or filler panels
- Professional installation by our own team
- Lifetime warranty on wooden components
- 2-year warranty on installation labour
- A clean site when we leave
— Pricing
Kids’ Closets Pricing in St. Albert
Priced to your space
Every kids’ closet we build is designed for one room, so the price depends on its size, layout, finishes and accessories. After your free consultation you get a custom 3D design and a detailed quote, with no hidden fees and no obligation.
0% financing is available on every project. Ask about payment options at your free consultation.
— FAQ
Kids’ Closets in St. Albert: Common Questions
How much does a custom kids’ closet cost in St. Albert?
Every kids’ closet is designed for its space, so each one is quoted individually. Your final price depends on size, layout, finishes and accessories. After your free consultation you get a detailed quote with no hidden fees, and 0% financing is available.
How do you split a closet between two kids?
We usually give each child their own section with hanging, shelves and drawers, sized to their age and how much they own. We go through it at the consultation.
Can you redesign a kids’ closet in an older St. Albert home?
Yes. We work with the closet you have, including bifold or sliding doors and shallower depths.
What warranty do you offer in St. Albert?
Every project includes a lifetime warranty on wooden components and a 2-year warranty on installation labour. Our lifetime warranty means this is the last kids’ closet you will ever need.
Book a consultation
Let Us Design Your Perfect Kids’ Closet
Book a free design consultation at your St. Albert home, about 20 minutes from our showroom, or come and see us in west Edmonton. You get a custom 3D design within 24–48 hours. Prefer to talk first? Call 587-770-9977.
- Free consultation
- No obligation
- 3D design included
— Get started
Book Your Free Design Consultation in St. Albert
Pick a time and a Famille designer will come to your St. Albert home, measure your space and go through how you want it to work. There is no obligation.
Not ready to pick a time?
Send us a few details about your St. Albert project and we will call you to talk it through and book your consultation when it suits you.
Prefer to see it in person?
Our showroom at 18119 105 Ave NW is about 20 minutes from St. Albert via the Anthony Henday. Open the drawers, test the hardware and compare finishes side by side. Visits are by appointment.